Kasey Hacking
Kasey Hacking Personal Real Estate Corporation
Office: (204) 453-7653 Mobile: (204) 485-5303hhteam@century21.ca
Century 21 Bachman & Associates
360 McMillan Avenue, Winnipeg, MB, R3L 0N2



Office: (204) 453-7653 Mobile: (204) 485-5303hhteam@century21.ca
360 McMillan Avenue, Winnipeg, MB, R3L 0N2
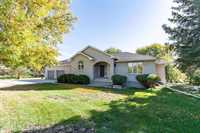
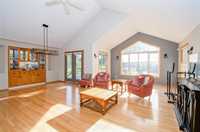
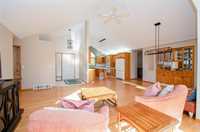
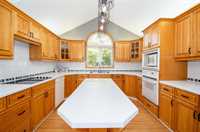
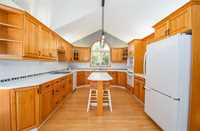
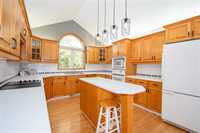
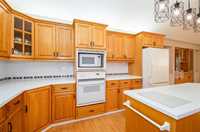
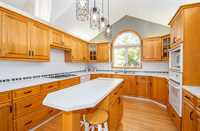
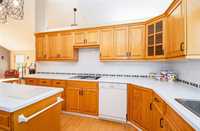
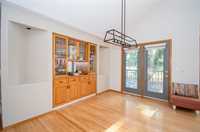
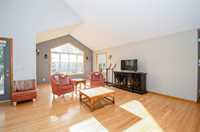
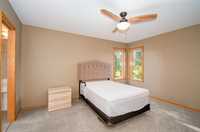
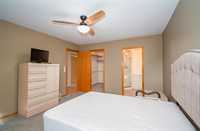
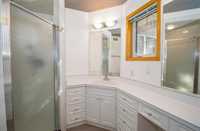
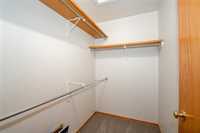
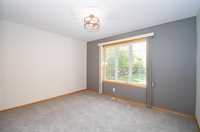
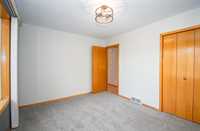
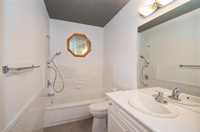
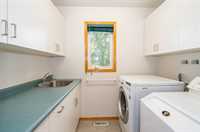
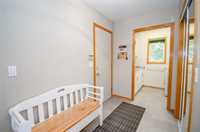
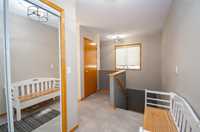
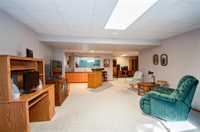
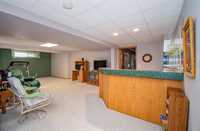
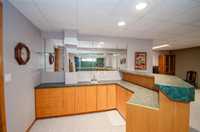
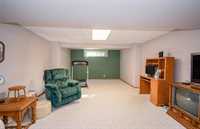
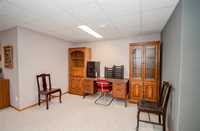
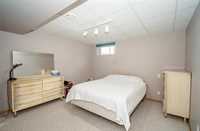
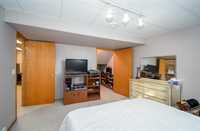
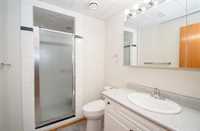
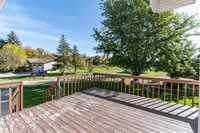
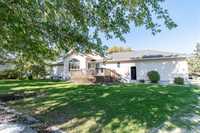
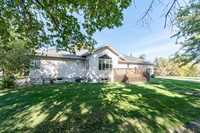
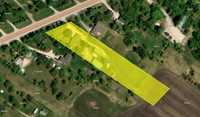
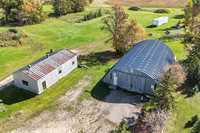
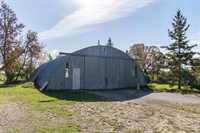
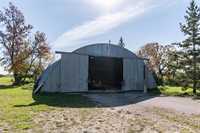
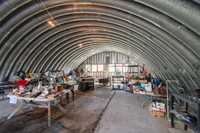
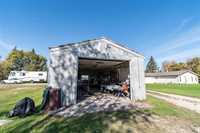
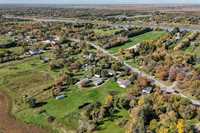
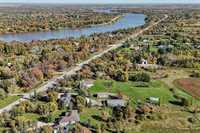
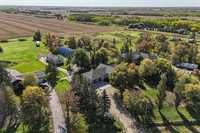
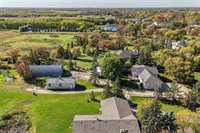
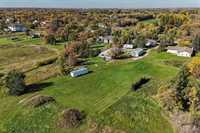
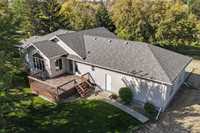
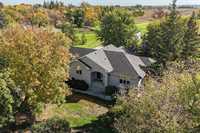
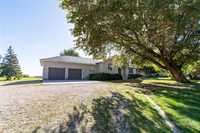
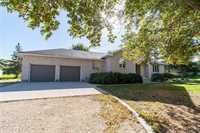
Offers Anytime! | Henderson Haven! Simply stunning, sprawling 1,562 Sqft bungalow on 2.14 acres features both the home and workshop/hobby space you've been dreaming of! Built in 1997, this one owner home has been exceptionally well cared for over the years. Classic oak kitchen with tons of cabinet & counter space, island, cook-top, built-in oven & double sink with a view. Spacious dining area with accent lighting, built-in china cabinet & garden door access to the back deck. Large living area with vault ceiling & beautiful windows letting in tons of light. Primary bedrm features a walk-in closet & 3pc ensuite. Another nice sized bedrm & 4pc bath, convenient main flr laundry & mudroom with access to the oversized 24' x 24' double attached garage. Fully finished basement with recreation area, bar, bedrm (window may not meet egress code), 3pc bath, utility & storage. Outbuildings include a 62'x32' Quonset & a 47'x20' machine shop. Hi-E gas furnace, gas HWT, Central-Vac, Water Softener, C-air, HRV, Sump pump, 200A service & an unbeatable St Clements location close to the Red River & a short drive to the conveniences of Selkirk, Lockport, St Andrews, East Selkirk & Winnipeg.


| Level | Type | Dimensions |
|---|---|---|
| Main | Kitchen | 14.00 ft x 12.00 ft |
| Living Room | 23.50 ft x 13.60 ft | |
| Dining Room | 12.00 ft x 10.28 ft | |
| Four Piece Bath | 10.30 ft x 5.00 ft | |
| Primary Bedroom | 13.90 ft x 12.10 ft | |
| Three Piece Ensuite Bath | 6.90 ft x 6.90 ft | |
| Walk-in Closet | 12.80 ft x 10.30 ft | |
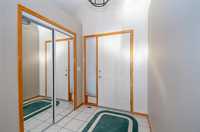
| Foyer | 6.60 ft x 5.90 ft | |
| Laundry Room | 7.60 ft x 5.50 ft | |
| Mudroom | 9.10 ft x 7.70 ft | |
| Bedroom | 12.67 ft x 10.25 ft | |
| Basement | Bedroom | 13.85 ft x 12.00 ft |
| Walk-in Closet | 6.40 ft x 4.00 ft | |
| Three Piece Bath | 9.37 ft x 5.50 ft | |
| Office | 14.60 ft x 11.20 ft | |
| Other | 11.90 ft x 7.70 ft | |
| Recreation Room | 21.60 ft x 14.50 ft | |
| Utility Room | 14.60 ft x 14.20 ft | |
| Storage Room | 20.00 ft x 10.50 ft |