


Property Search
269 Windflower Rd, Winnipeg, R3Y 1S4
MLS® Number 202624587
- $589,000
- 4
- 3

Open Houses
Thursday, October 29, 2026 6:30 PM to 8:00 PM
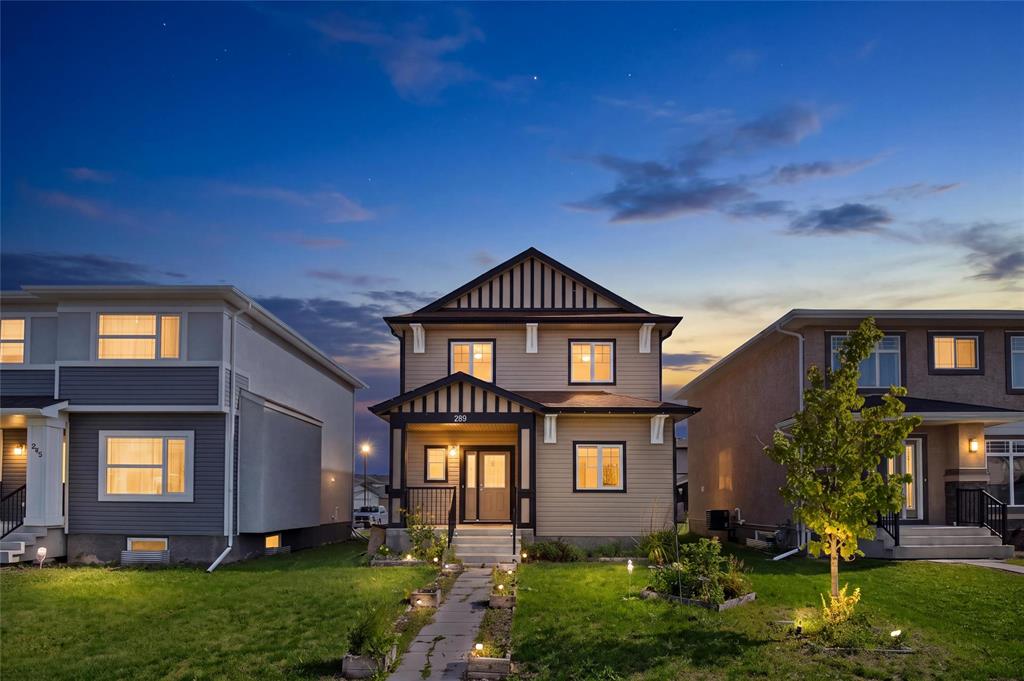
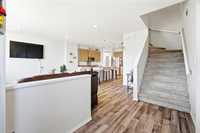
1,893 sq ft | 4 Bed, 2.5 Bath Built 2019 by Hilton Homes in Bridgewater Trails! Open layout, primary suite w/ enlarged window and double door entry, central A/C & detached 20'x22' garage. Near parks & schools.
Saturday, October 31, 2026 12:00 PM to 1:30 PM
1,893 sq ft | 4 Bed, 2.5 Bath Built 2019 by Hilton Homes in Bridgewater Trails! Open layout, primary suite w/ enlarged window and double door entry, central A/C & detached 20'x22' garage. Near parks & schools.
Sunday, November 1, 2026 2:00 PM to 4:00 PM
1,893 sq ft | 4 Bed, 2.5 Bath Built 2019 by Hilton Homes in Bridgewater Trails! Open layout, primary suite w/ enlarged window and double door entry, central A/C & detached 20'x22' garage. Near parks & schools.
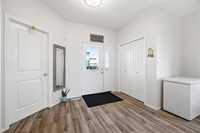
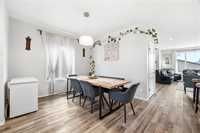
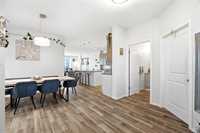
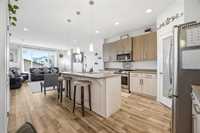
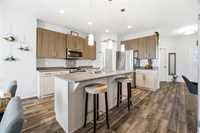
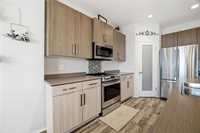
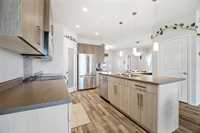
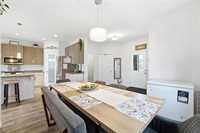
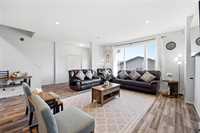
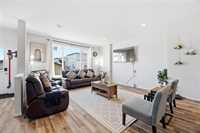
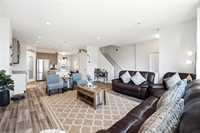
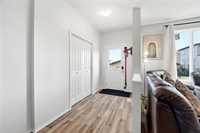
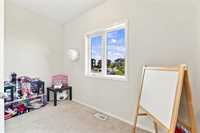
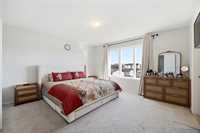
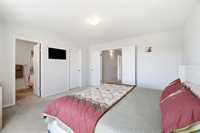
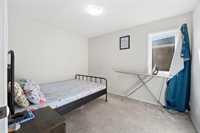
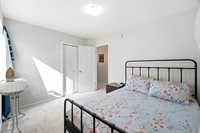
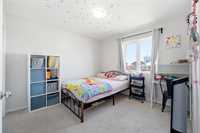
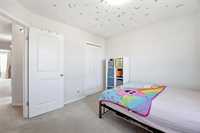
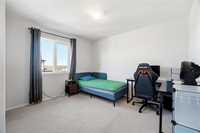
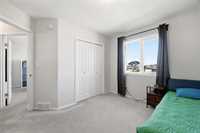
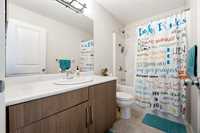
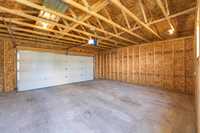
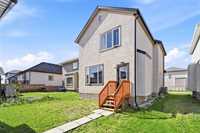
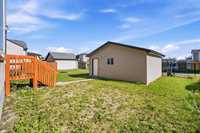
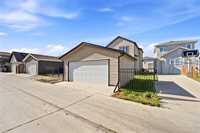
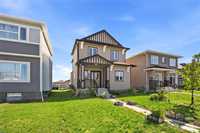
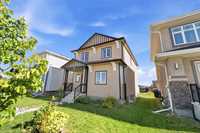
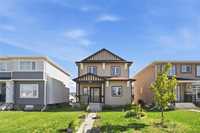
S/S Now, Offers as received. Built by Hilton Homes in 2019, this 1,893 sq. ft. two-story home in desirable Bridgewater Trails combines modern construction with thoughtful design. The main floor welcomes you with an open-concept layout tailored for daily living and easy hosting. Highlighting the second floor are 4 spacious bedrooms, including a private primary retreat complete with an enlarged, upgraded window that floods the space with natural light and double door entry. Featuring 2.5 bathrooms, central air conditioning, and a covered front porch, the layout offers convenience across both levels. Out back, a detached 20'x22' (440 sq. ft.) two-car garage provides secure parking, extra storage, and clean alley access. Positioned close to neighborhood amenities, parks, and school options within the Pembina Trails School Division.
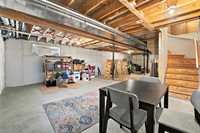
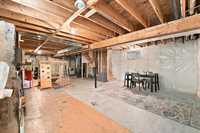
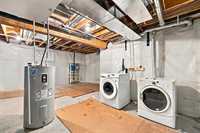
- Basement Development Insulated
- Bathrooms 3
- Bathrooms (Full) 2
- Bathrooms (Partial) 1
- Bedrooms 4
- Building Type Two Storey
- Built In 2019
- Depth 111.00 ft
- Exterior Stucco
- Floor Space 1893 sqft
- Frontage 36.00 ft
- Gross Taxes $6,095.63
- Neighbourhood Bridgwater Trails
- Property Type Residential, Single Family Detached
- Remodelled Garage
- Rental Equipment None
- Tax Year 2026
- Features
- Sump Pump
- Goods Included
- Dryer
- Dishwasher
- Refrigerator
- Freezer
- Microwave
- Stove
- TV Wall Mount
- Washer
- Parking Type
- Double Detached
- Site Influences
- Back Lane
- Other/remarks
Rooms
| Level | Type | Dimensions |
|---|---|---|
| Main | Living Room | 14.70 ft x 14.60 ft |
| Kitchen | 16.60 ft x 10.10 ft | |
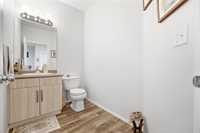
| Two Piece Bath | 7.90 ft x 5.30 ft | |
| Hobby Room | 11.00 ft x 5.90 ft | |
| Dining Room | 10.11 ft x 9.10 ft | |
| Upper | Primary Bedroom | 13.70 ft x 13.30 ft |
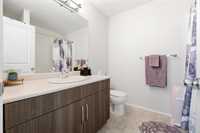
| Four Piece Ensuite Bath | 7.11 ft x 7.00 ft | |
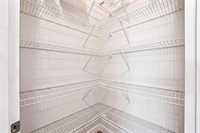
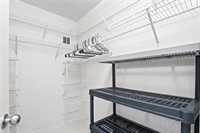
| Walk-in Closet | 7.00 ft x 4.11 ft | |
| Bedroom | 11.60 ft x 10.00 ft | |
| Bedroom | 11.00 ft x 10.30 ft | |
| Bedroom | 11.70 ft x 9.60 ft | |
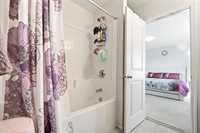
| Four Piece Bath | 9.20 ft x 4.11 ft |