


Property Search
191 Kingfisher Cr, Winnipeg, R3Y 0B9
MLS® Number 202624586
- $574,900
- 3
- 2
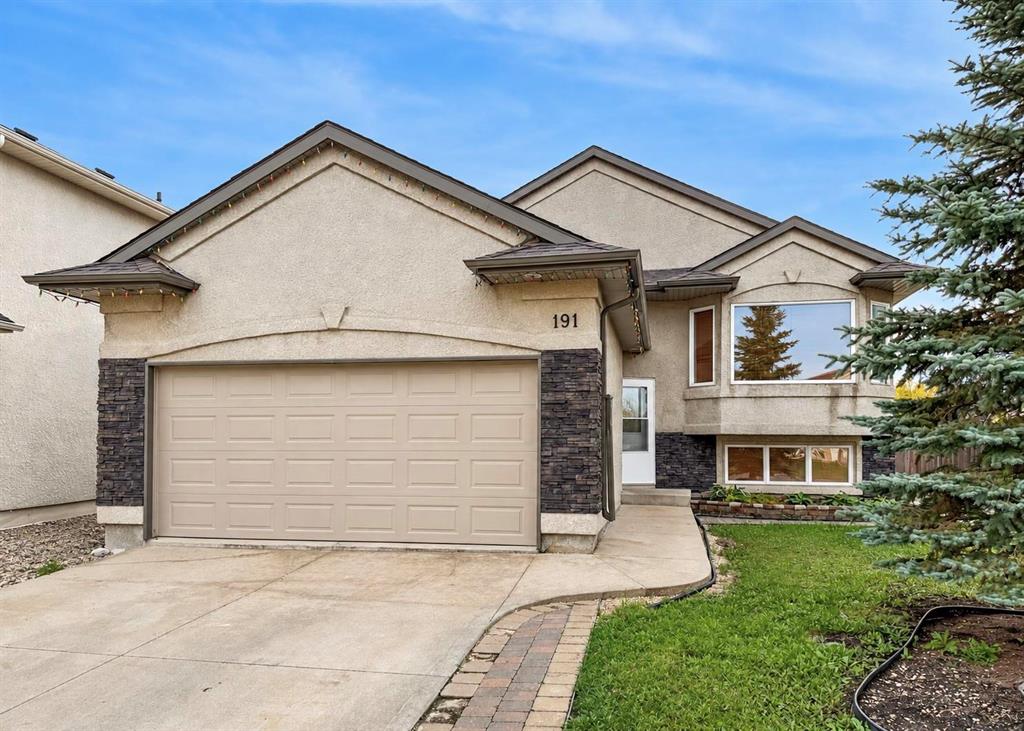
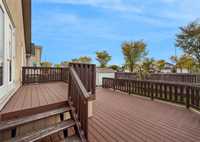
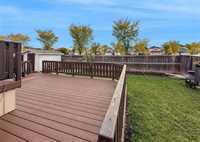
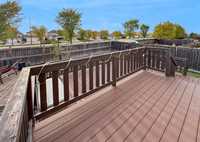
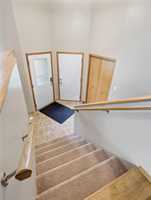
Showings now. Offers presented as received. This Ventura-built bungalow offers more space than typically found in this design, with three generously sized bedrooms, two full bathrooms and cathedral ceilings through the main living area. Bedroom sizes are a definite plus, particularly the primary with its four-piece ensuite. The lower level is partially finished with a den, while the remaining basement area is set up for a rec room, additional bedroom and third bathroom. The fenced backyard features a large two-tier deck and patio area, with lots of room for entertaining. Bridgwater offers an extensive network of walking and cycling paths, lakes, parks and green spaces throughout the neighbourhood. Shopping, restaurants, groceries, Altea Active fitness and wellness club, and the University of Manitoba are all nearby.
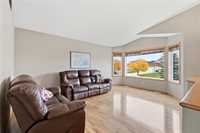
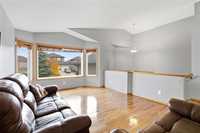
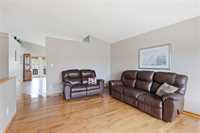
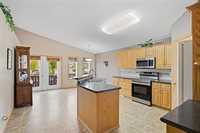
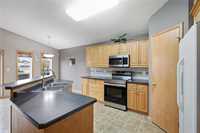
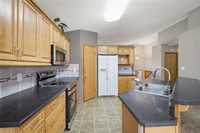
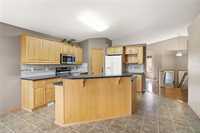
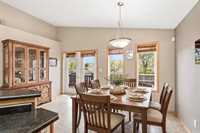
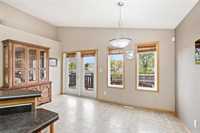
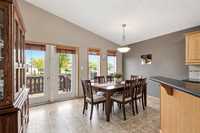
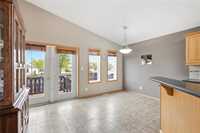
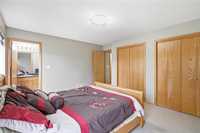
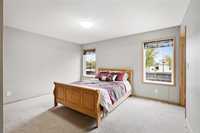
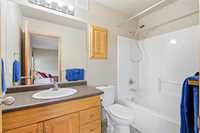
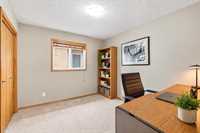
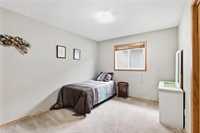
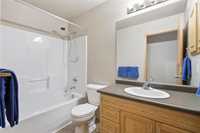
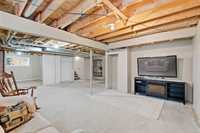
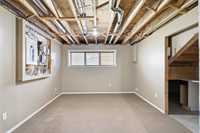
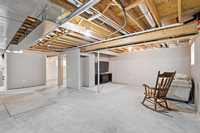
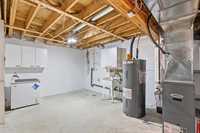
- Basement Development Partially Finished
- Bathrooms 2
- Bathrooms (Full) 2
- Bedrooms 3
- Building Type Bungalow
- Built In 2010
- Depth 130.00 ft
- Exterior Stone, Stucco
- Floor Space 1396 sqft
- Frontage 44.00 ft
- Gross Taxes $5,826.94
- Neighbourhood South Pointe
- Property Type Residential, Single Family Detached
- Rental Equipment None
- Tax Year 26
- Features
- Air Conditioning-Central
- Deck
- High-Efficiency Furnace
- Heat recovery ventilator
- No Pet Home
- No Smoking Home
- Sump Pump
- Goods Included
- Blinds
- Dishwasher
- Refrigerator
- Freezer
- Garage door opener
- Garage door opener remote(s)
- Microwave
- Storage Shed
- Stove
- Satellite Dish
- Vacuum built-in
- Parking Type
- Double Attached
- Front Drive Access
- Garage door opener
- Insulated
- Site Influences
- Fenced
- Landscaped deck
- No Back Lane
- Park/reserve
- Playground Nearby
- Shopping Nearby
- Public Transportation
Rooms
| Level | Type | Dimensions |
|---|---|---|
| Main | Living Room | 17.00 ft x 12.00 ft |
| Eat-In Kitchen | 15.00 ft x 14.00 ft | |
| Dining Room | 15.00 ft x 8.00 ft | |
| Primary Bedroom | 14.00 ft x 13.00 ft | |
| Bedroom | 14.00 ft x 10.00 ft | |
| Bedroom | 11.00 ft x 10.00 ft | |
| Four Piece Bath | - | |
| Four Piece Ensuite Bath | - | |
| Basement | Den | 12.00 ft x 11.00 ft |
| Utility Room | 21.00 ft x 13.00 ft |