


Property Search
50 Sammons Cr, Winnipeg, R3R 3P8
MLS® Number 202624568
- $649,800
- 4
- 3
- Additional Information

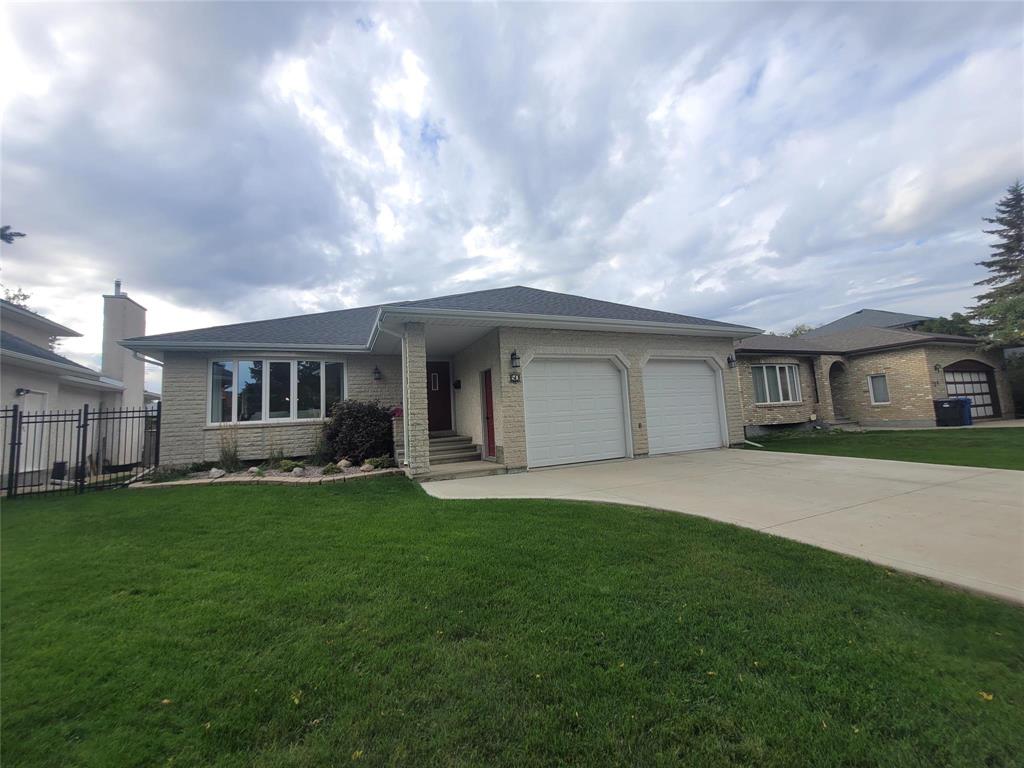
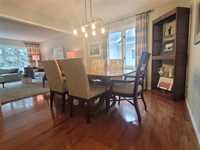
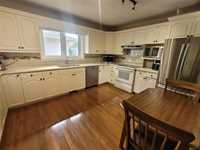
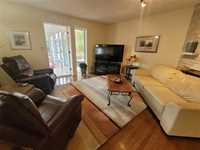
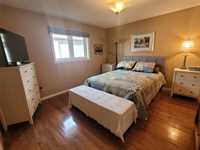
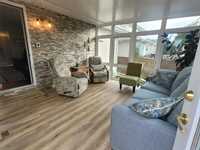
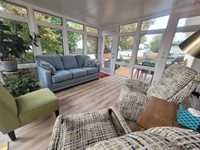
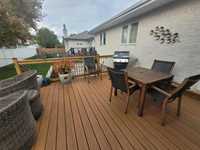
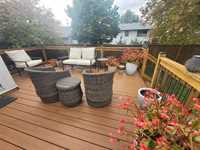
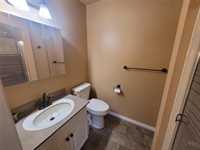
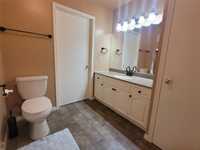
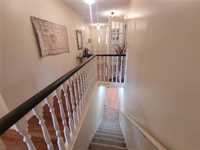
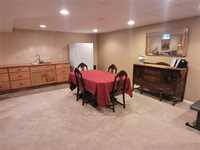
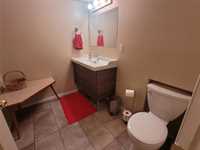
ssnow. otp 10.7 Solid, elegant custom bungalow on quiet crescent in the heart of Charleswood. Walking distance to the shops on Grant. Lovely Tyndall stone curb appeal, mature trees on a big green lot, double attached garage, gorgeous hardwood floors, open eat-in kitchen over the comfy family room with fireplace, garden doors opening to a heated 136sq ft four season sunroom (not included in house sq footage) and deck, main floor laundry, four spacious bedrooms with large closets and ensuite primary bath. The finished basement has a massive recroom with bathroom and extra bedroom perfect for teenagers! An excellent opportunity in a great neighborhood! Upgraded Sump pump/pit, basement insulation and furnace.
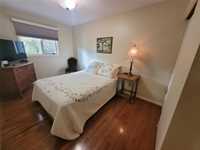
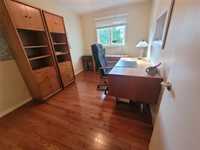
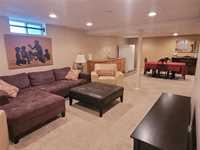
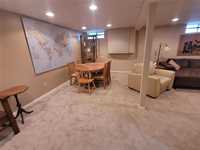
- Basement Development Fully Finished
- Bathrooms 3
- Bathrooms (Full) 2
- Bathrooms (Partial) 1
- Bedrooms 4
- Building Type Bungalow
- Built In 1988
- Depth 109.00 ft
- Exterior Stone
- Fireplace Stone
- Fireplace Fuel Gas
- Floor Space 1665 sqft
- Frontage 59.00 ft
- Gross Taxes $5,839.17
- Neighbourhood Charleswood
- Property Type Residential, Single Family Detached
- Remodelled Bathroom, Furnace, Insulation, Other remarks
- Rental Equipment None
- Tax Year 26
- Total Parking Spaces 4
- Features
- Air Conditioning-Central
- Deck
- Main floor full bathroom
- No Pet Home
- No Smoking Home
- Sunroom
- Goods Included
- Dryer
- Dishwasher
- Refrigerator
- Garage door opener
- Stove
- Window Coverings
- Washer
- Parking Type
- Double Attached
- Site Influences
- Fenced
- No Back Lane
- Paved Street
- Partially landscaped
- Shopping Nearby
- Treed Lot
Rooms
| Level | Type | Dimensions |
|---|---|---|
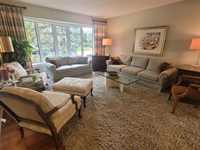
| Main | Living Room | 14.50 ft x 13.50 ft |
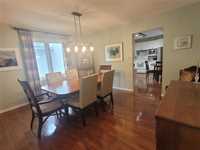
| Dining Room | 13.50 ft x 11.00 ft | |
| Eat-In Kitchen | 12.00 ft x 14.00 ft | |
| Four Piece Bath | - | |
| Sunroom | - | |
| Primary Bedroom | 12.80 ft x 12.50 ft | |
| Bedroom | 12.00 ft x 9.00 ft | |
| Bedroom | 13.00 ft x 9.00 ft | |
| Laundry Room | 5.00 ft x 4.00 ft | |
| Family Room | 14.00 ft x 14.00 ft | |
| Three Piece Ensuite Bath | - | |
| Basement | Bedroom | 8.00 ft x 10.00 ft |
| Recreation Room | 25.00 ft x 15.00 ft | |
| Two Piece Bath | - |