


Property Search
221 - 545 Dale Blvd, Winnipeg, R3R 3Y9
MLS® Number 202624567
- $289,900
- 2
- 1

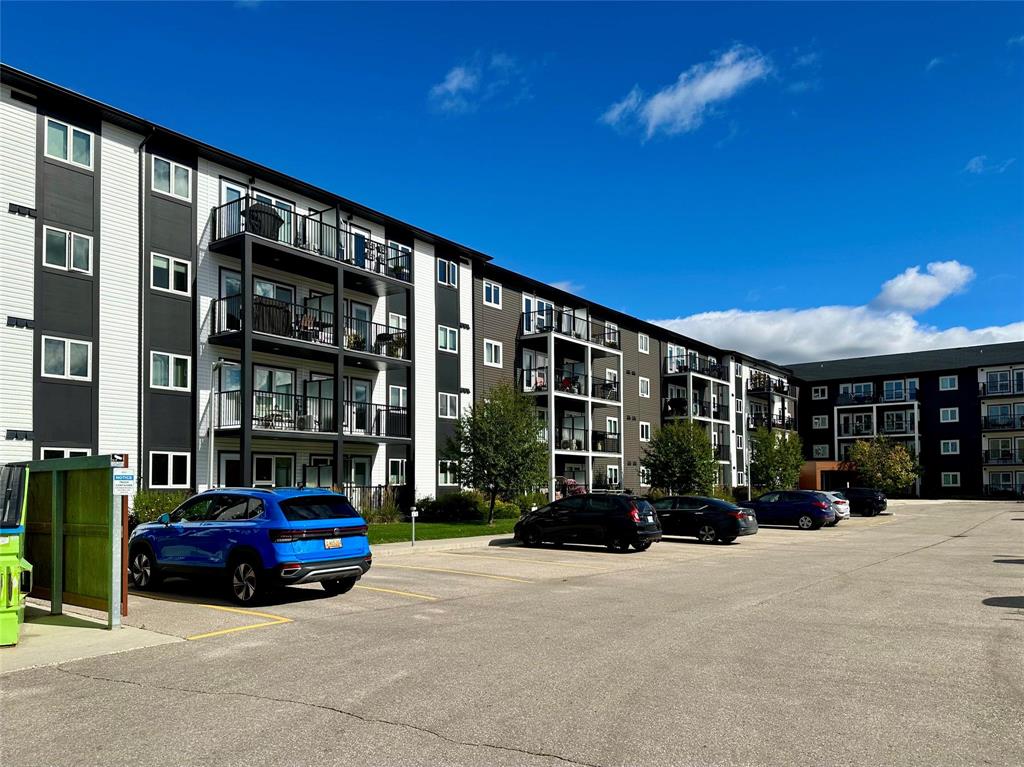
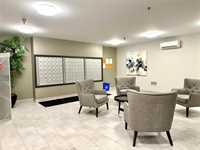
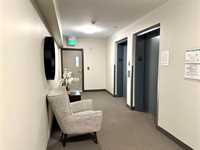
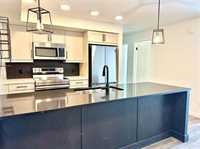
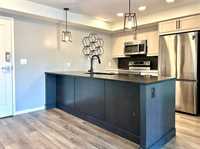
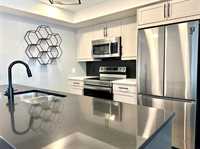
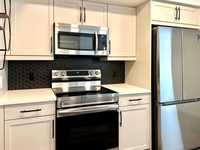
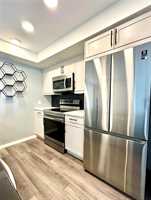
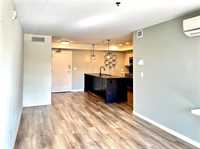
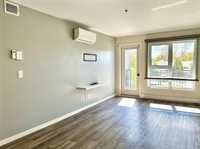
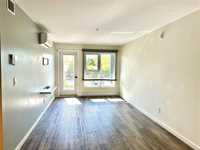
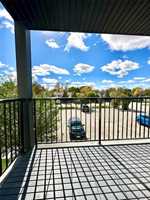
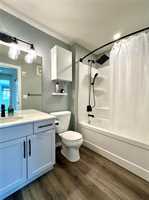
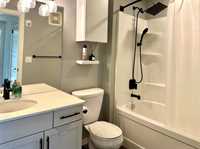
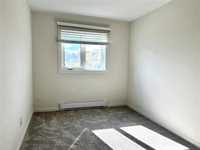
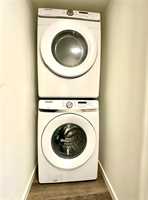
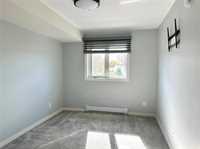
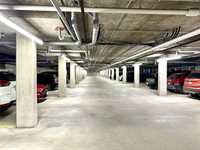
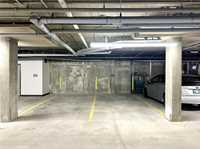
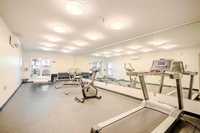
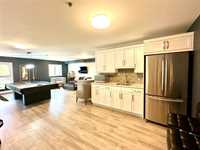
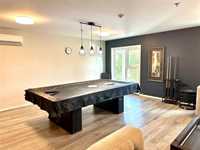
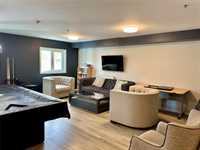
SS NOW! Offers as Received! Welcome to 221-545 Dale Boulevard! This bright and spacious 2 bedroom, 1 bathroom condo offers 831 sq. ft. of comfortable, open concept living in a desirable Charleswood location. The well-designed kitchen features stainless steel appliances, a large eat-in island, and plenty of cabinetry and storage. A dedicated dining area flows seamlessly into the inviting living room, highlighted by large east-facing windows and access to your private balcony- perfect for enjoying your morning coffee. Both bedrooms are generously sized, with a convenient 4 piece bathroom situated between them. A stackable in-suite washer and dryer adds everyday convenience. Enjoy the added benefits of a dedicated indoor and outdoor parking stalls, building lounge, and fitness room. Ideally located just minutes from shopping, restaurants, schools, parks, and easy access to the Perimeter Highway. A great opportunity for first-time buyers, downsizers, or investors. Don’t miss your chance to make this well-appointed condo your new home- contact your REALTOR today to book your private showing!
- Bathrooms 1
- Bathrooms (Full) 1
- Bedrooms 2
- Building Type One Level
- Built In 2021
- Condo Fee $425.63 Monthly
- Exterior Composite, Stucco
- Floor Space 831 sqft
- Gross Taxes $2,677.24
- Neighbourhood Charleswood
- Property Type Condominium, Apartment
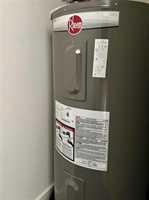
- Rental Equipment None
- Tax Year 2026
- Total Parking Spaces 2
- Amenities
- Elevator
- Fitness workout facility
- Garage Door Opener
- Accessibility Access
- In-Suite Laundry
- Visitor Parking
- Party Room
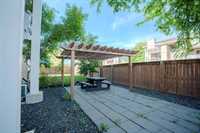
- Picnic Area
- Professional Management
- Condo Fee Includes
- Contribution to Reserve Fund
- Caretaker
- Insurance-Common Area
- Landscaping/Snow Removal
- Management
- Parking
- Recreation Facility
- Water
- Features
- Air conditioning wall unit
- Balcony - One
- Concrete floors
- Intercom
- Main floor full bathroom
- Microwave built in
- Goods Included
- Dryer
- Dishwasher
- Refrigerator
- Hood fan
- Microwave
- See remarks
- Stove
- Washer
- Parking Type
- Heated
- Single Indoor
- Outdoor Stall
- Underground
Rooms
| Level | Type | Dimensions |
|---|---|---|
| Main | Great Room | 12.17 ft x 14.25 ft |
| Kitchen | 13.40 ft x 11.20 ft | |
| Dining Room | 8.00 ft x 14.40 ft | |
| Primary Bedroom | 12.40 ft x 9.80 ft | |
| Bedroom | 12.40 ft x 8.30 ft | |
| Four Piece Bath | - | |
| Laundry Room | - |