


Property Search
309 - 1924 St. Mary's Rd, Winnipeg, R2N 0M7
MLS® Number 202624560
- $437,900
- 2
- 2
- Additional Information

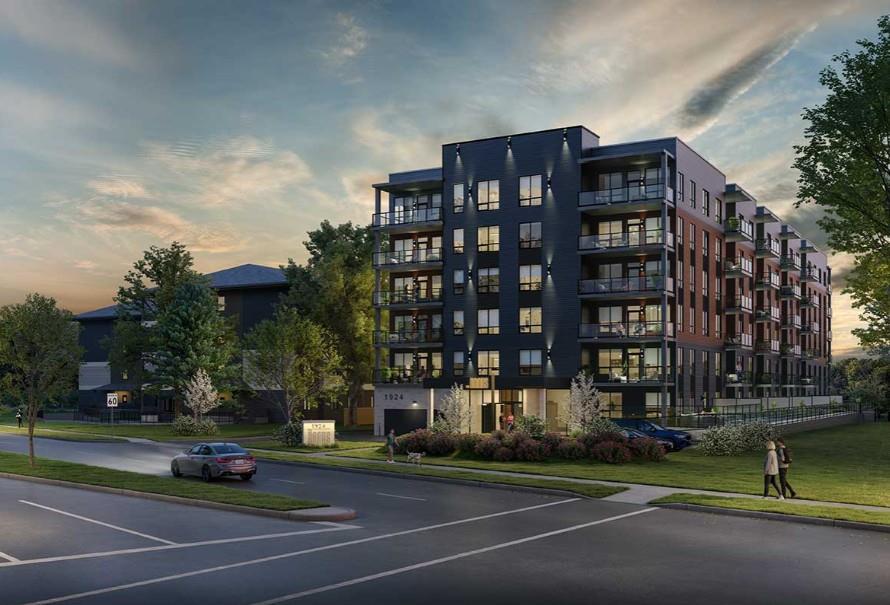
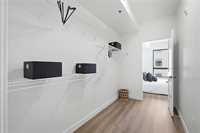
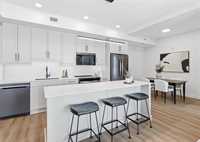
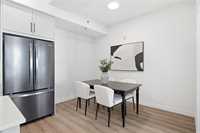
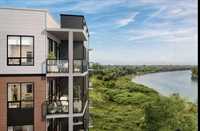
Brand new condos, concrete and steel construction! Pack your bags, they are move in Ready! Luxury modern condo's in the heart of St. Vital. 1, 2 and 3 bedroom floorplans available, underground heated parking, gym, lounge, and pet friendly. This 2 bed 1 bath floor plan features 4 stainless steel kitchen appliances, in suite laundry, and 9 foot ceilings. Stop by to view our many floor plans Saturday and Sundays from 1-4pm.
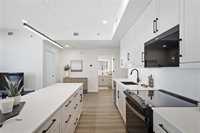
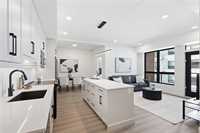
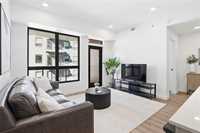
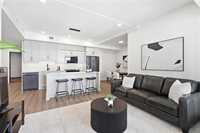
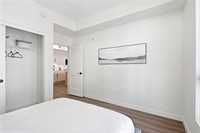
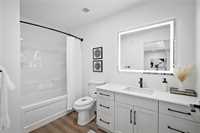

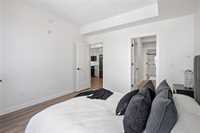
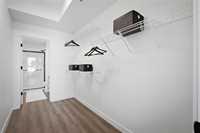

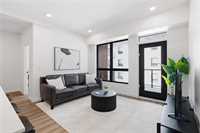
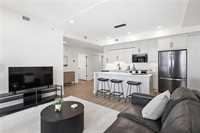
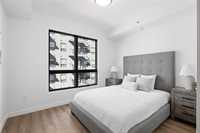
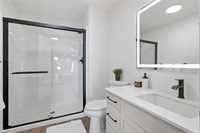
- Bathrooms 2
- Bathrooms (Full) 2
- Bedrooms 2
- Building Type One Level
- Built In 2026
- Condo Fee $352.26 Monthly
- Exterior Aluminum Siding
- Floor Space 1105 sqft
- Neighbourhood St Vital
- Property Type Condominium, Apartment
- Rental Equipment None
- Tax Year 26
- Amenities
- Elevator
- Fitness workout facility
- Accessibility Access
- Visitor Parking
- Party Room
- Professional Management
- Condo Fee Includes
- Insurance-Common Area
- Landscaping/Snow Removal
- Management
- Water
- Features
- Air Conditioning-Central
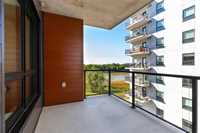
- Balcony - One
- Concrete floors
- Accessibility Access
- Laundry - Main Floor
- Main floor full bathroom
- Microwave built in
- No Pet Home
- No Smoking Home
- Smoke Detectors
- Goods Included
- Dishwasher
- Refrigerator
- Garage door opener remote(s)
- Microwave
- Stove
- Parking Type
- Single Indoor
- Site Influences
- Low maintenance landscaped
- No Back Lane
- Paved Street
- Shopping Nearby
- Public Transportation
Rooms
| Level | Type | Dimensions |
|---|---|---|
| Main | Living Room | 12.83 ft x 8.75 ft |
| Kitchen | 13.75 ft x 10.58 ft | |
| Dining Room | 10.83 ft x 6.67 ft | |
| Primary Bedroom | 12.33 ft x 12.00 ft | |
| Bedroom | 12.00 ft x 11.58 ft | |
| Three Piece Ensuite Bath | - | |
| Four Piece Bath | - | |
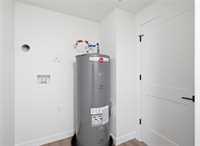
| Utility Room | 9.75 ft x 4.00 ft |