


Property Search
15 Hester Park Cove, Grande Pointe, R5A 0E4
MLS® Number 202624553
- $609,900
- 3
- 2
- Virtual Tour

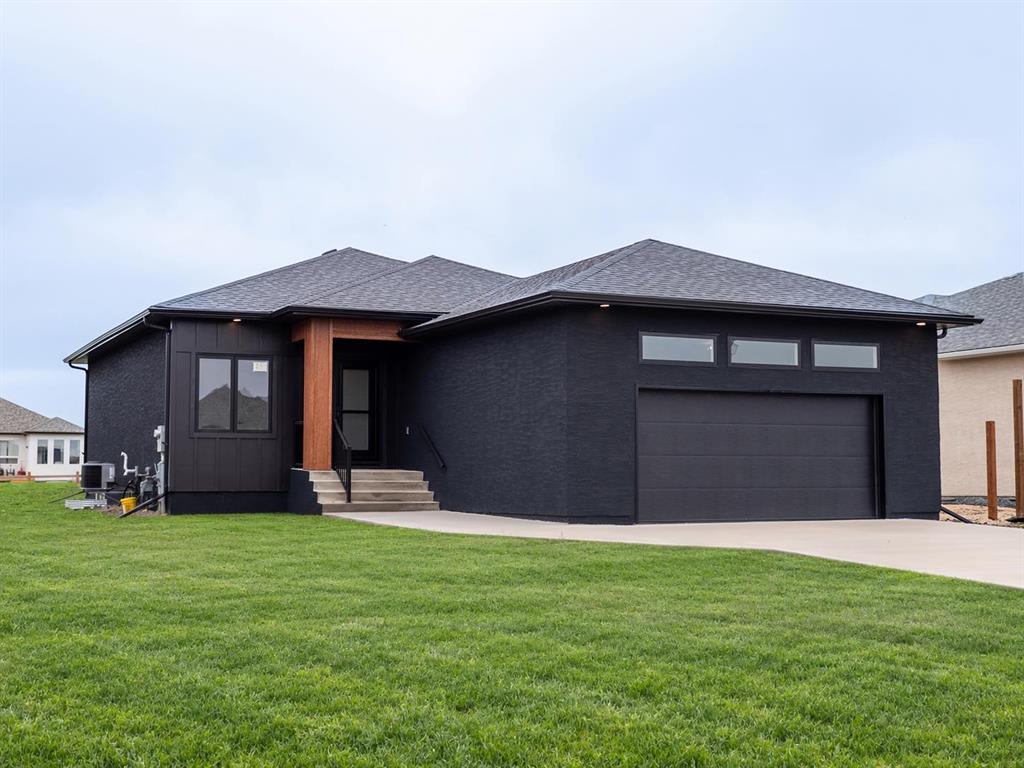
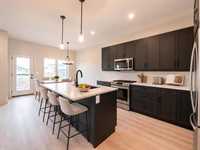
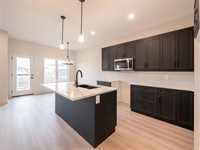
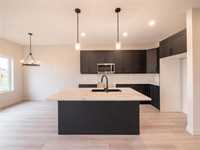
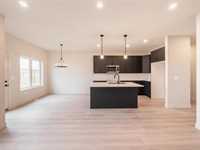
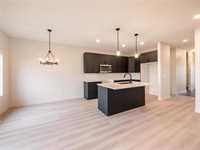
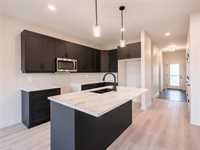
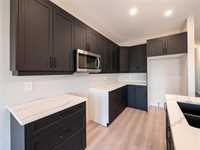
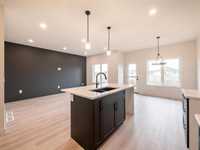
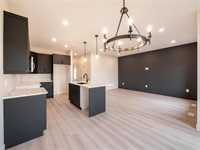
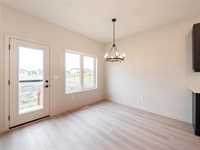
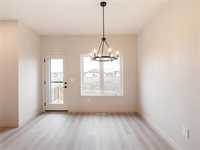
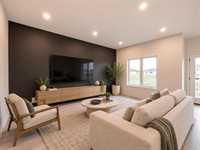
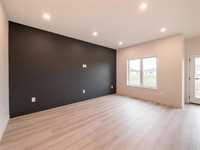
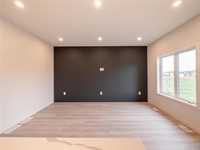
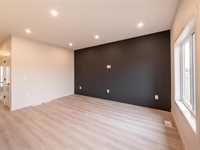
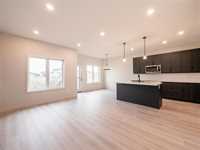
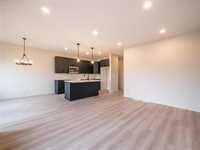
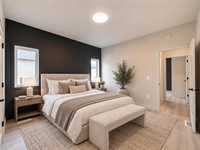
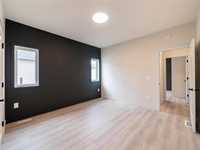
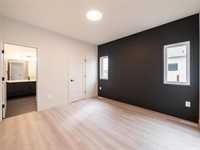
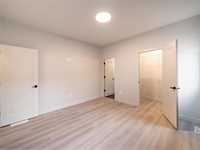
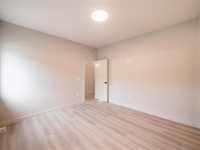
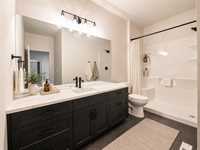
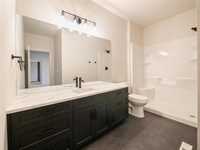
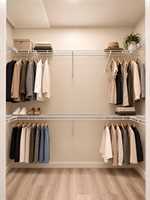
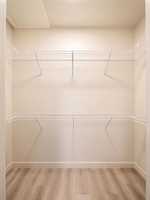
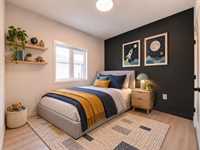
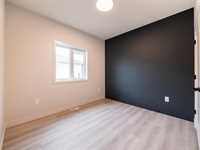
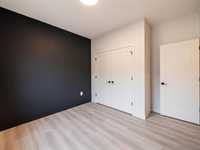
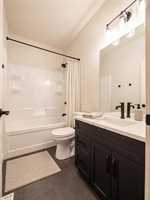
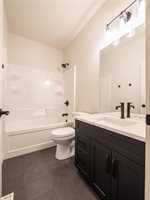
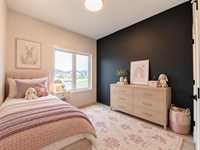
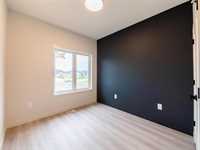
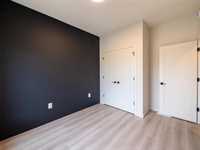
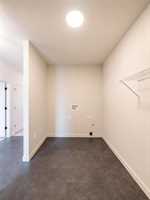
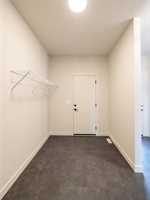
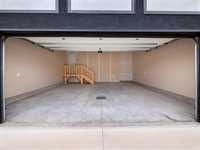
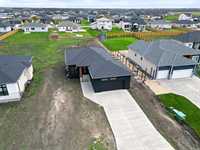
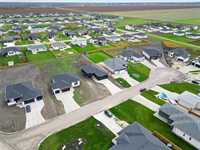
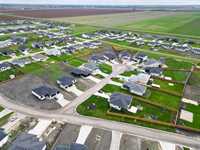
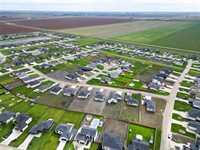
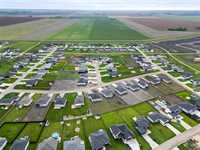
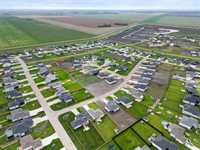
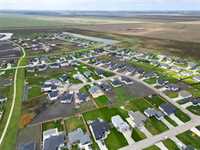
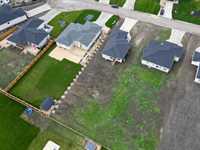
Showings start now. Offers as received. Welcome to 15 Hester Park Cove in beautiful Grande Pointe! This 3 bed, 2 bath, 1297ft2 bungalow built by Connection Homes is situated on a massive 73' x 226' lot is BRAND NEW and ready to be enjoyed! This home features an open concept kitchen and living area with the upgraded features to match and plenty of space to entertain! The spacious main bedroom features a 3 piece ensuite as well as a walk in closet. There are 2 other bedrooms on the main floor, all with laminate flooring, and there is a 4 piece bathroom as well with black fixtures and quartz countertops! Don't forget about the main floor laundry and mudroom! Equipped with over $35,000 in upgrades such as 200 amp service, black fixtures and handles throughout, and an insulated and drywalled 24' x 24' garage, this is a move-in ready new build home without the wait time! FRONT YARD LANDSCAPING IS NOW COMPLETED WITH SOD. New home warranty is also transferrable to the new owners! You can't build a house with these features at this price in the area anymore! Contact your Realtor today to take advantage of this fantastic opportunity!
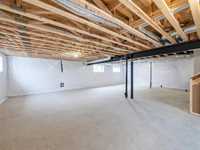
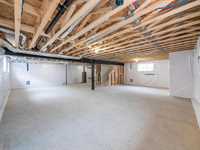
- Basement Development Unfinished
- Bathrooms 2
- Bathrooms (Full) 2
- Bedrooms 3
- Building Type Bungalow
- Built In 2026
- Depth 218.00 ft
- Floor Space 1297 sqft
- Frontage 73.00 ft
- Gross Taxes $3,742.65
- Neighbourhood Grande Pointe
- Property Type Residential, Single Family Detached
- Rental Equipment None
- Tax Year 2026
- Features
- Air Conditioning-Central
- Exterior walls, 2x6"
- High-Efficiency Furnace
- Heat recovery ventilator
- Laundry - Main Floor
- Main floor full bathroom
- Microwave built in
- No Pet Home
- No Smoking Home
- Sump Pump
- Goods Included
- Garage door opener remote(s)
- Microwave
- See remarks
- Parking Type
- Double Attached
- Site Influences
- Cul-De-Sac
- No Back Lane
- Paved Street
- Playground Nearby
- Partially landscaped
Rooms
| Level | Type | Dimensions |
|---|---|---|
| Main | Kitchen | 8.50 ft x 12.00 ft |
| Dining Room | 9.75 ft x 11.58 ft | |
| Living Room | 9.83 ft x 16.00 ft | |
| Primary Bedroom | 12.00 ft x 11.50 ft | |
| Walk-in Closet | 8.00 ft x 4.00 ft | |
| Three Piece Ensuite Bath | 5.75 ft x 11.50 ft | |
| Four Piece Bath | 5.00 ft x 8.33 ft | |
| Bedroom | 11.08 ft x 11.50 ft | |
| Bedroom | 9.50 ft x 12.17 ft | |
| Mudroom | 7.00 ft x 11.92 ft |