


Property Search
916 Somerset Ave, Winnipeg, R3T 1E7
MLS® Number 202624546
- $1,149,900
- 4
- 3
- Additional Information
Open house Sunday October 18th 1-3pm
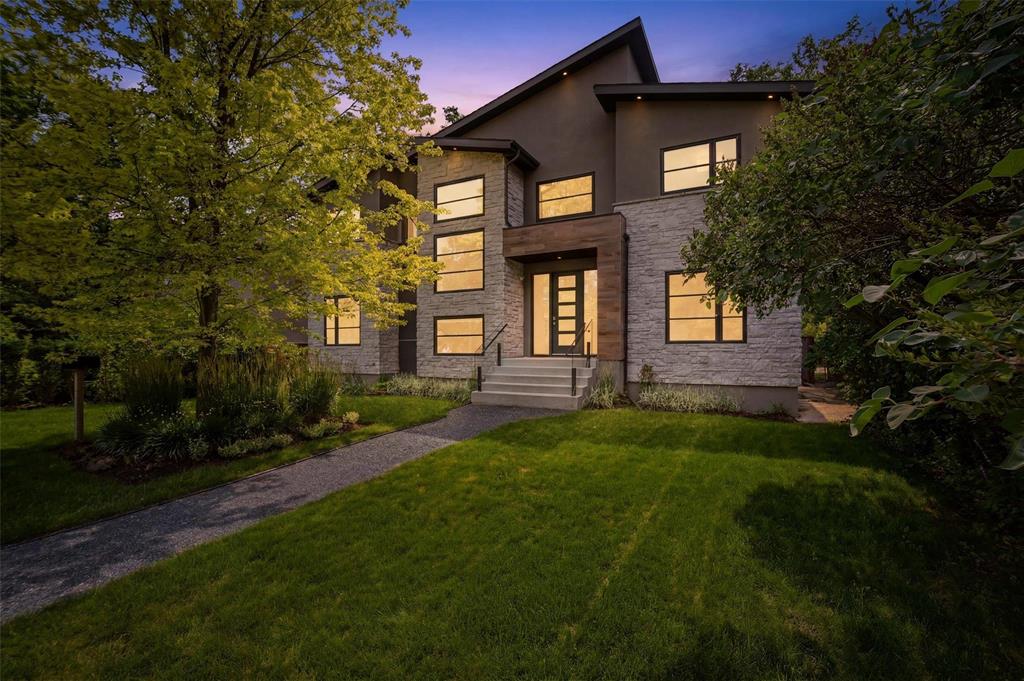
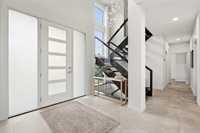
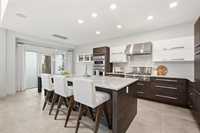
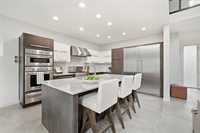
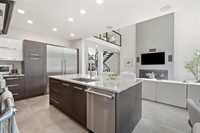
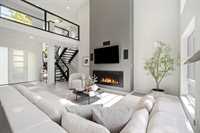
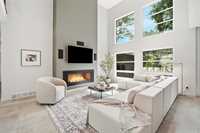
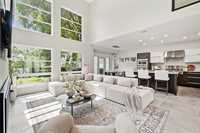
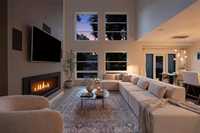
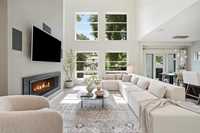
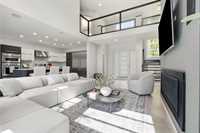
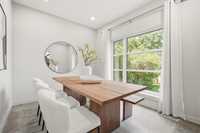
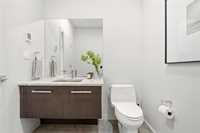
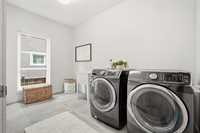
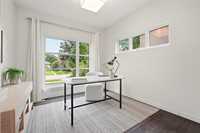
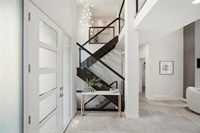
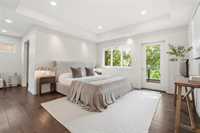
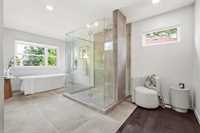
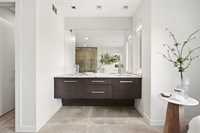
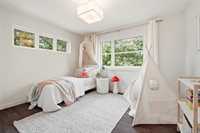
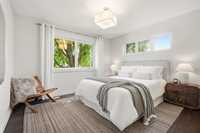
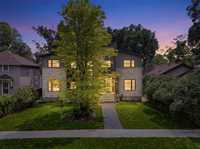
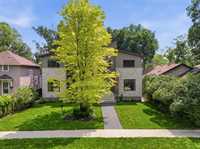
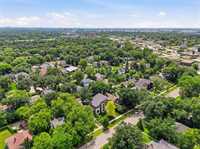
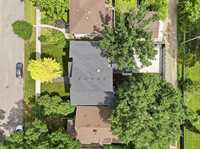
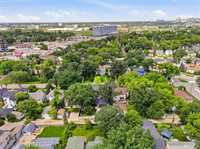
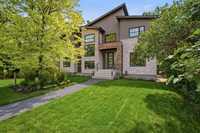
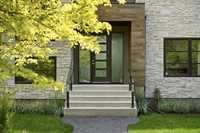
Welcome to 916 Somerset Avenue, a stunning custom-built home in one of Winnipeg’s most sought-after neighbourhoods. Ideally situated just minutes from a premier golf course, tennis club, Thermea, St. John's-Ravenscourt, and restaurants this home offers the perfect blend of luxury and location. Offering 2,500 sq ft of thoughtfully designed living space, this impressive two-storey features 4 bedrooms, including 3 on the upper level and 1 on the main floor, plus a private office or formal dining room off the front foyer. Soaring ceilings, expansive windows, and exceptional craftsmanship create a bright, sophisticated atmosphere throughout. Designed for both everyday living and entertaining, the home features a chef-inspired kitchen with premium Thermador appliances, a gas fireplace, hardwood and heated tile floors, main floor laundry, and 2.5 bathrooms.
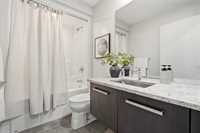
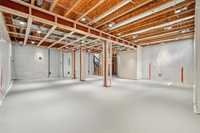
- Basement Development Partially Finished
- Bathrooms 3
- Bathrooms (Full) 2
- Bathrooms (Partial) 1
- Bedrooms 4
- Building Type Two Storey
- Built In 2016
- Depth 120.00 ft
- Exterior Other-Remarks, Stone, Stucco
- Fireplace Insert
- Fireplace Fuel Gas
- Floor Space 2500 sqft
- Frontage 60.00 ft
- Gross Taxes $8,736.80
- Neighbourhood East Fort Garry
- Property Type Residential, Single Family Detached
- Rental Equipment None
- Tax Year 26
- Total Parking Spaces 4
- Features
- Air Conditioning-Central
- Deck
- Sump Pump
- Goods Included
- Dryer
- Dishwasher
- Refrigerator
- Stove
- Window Coverings
- Washer
- Parking Type
- Double Attached
- Garage door opener
- Parking Pad
- Site Influences
- Golf Nearby
- Playground Nearby
- Shopping Nearby
- Public Transportation
Rooms
| Level | Type | Dimensions |
|---|---|---|
| Main | Eat-In Kitchen | 22.67 ft x 12.17 ft |
| Living Room | 17.92 ft x 14.67 ft | |
| Office | 12.00 ft x 9.00 ft | |
| Bedroom | 10.75 ft x 10.00 ft | |
| Two Piece Bath | - | |
| Foyer | 10.67 ft x 6.58 ft | |
| Mudroom | 8.92 ft x 6.67 ft | |
| Laundry Room | 12.17 ft x 6.92 ft | |
| Upper | Bedroom | 11.92 ft x 10.83 ft |
| Bedroom | 12.00 ft x 10.50 ft | |
| Four Piece Bath | - | |
| Primary Bedroom | 14.00 ft x 13.50 ft | |
| Five Piece Ensuite Bath | - |