


Property Search
307 Brookfield Cr, Winnipeg, R3Y 1N3
MLS® Number 202624544
- $549,900
- 3
- 3
- Virtual Tour
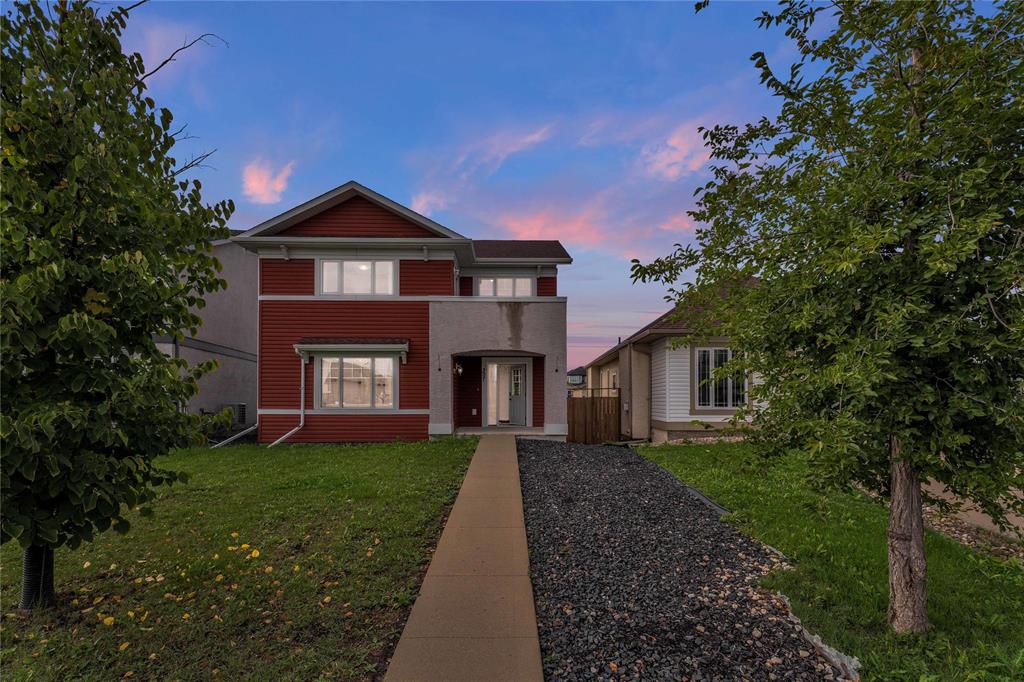
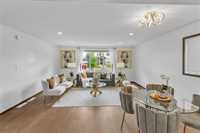
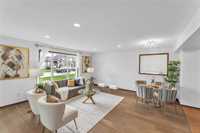
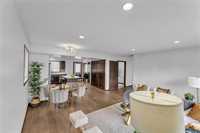
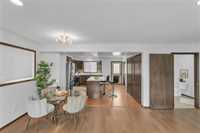
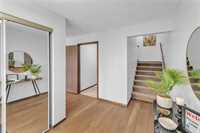
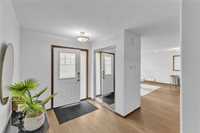
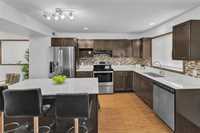
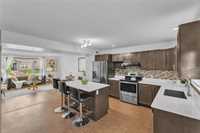
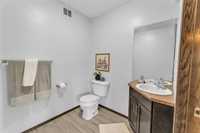
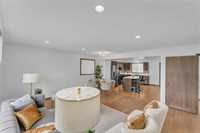
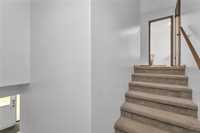
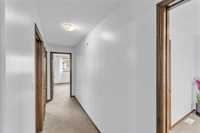
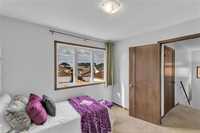
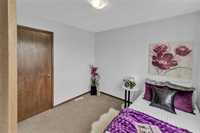
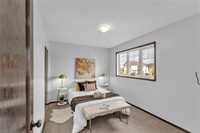
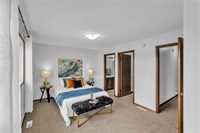
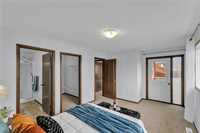
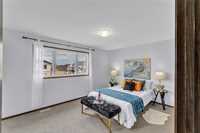
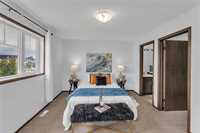
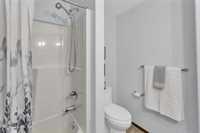
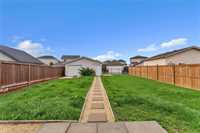
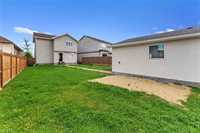
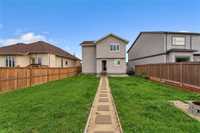
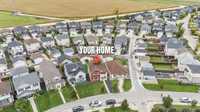
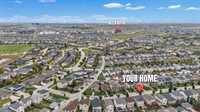
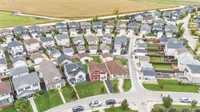
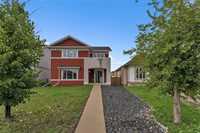
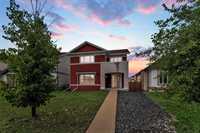
SS 1 Oct. Offers presented as received. Welcome to this beautiful 2-storey home in the highly sought-after community of Bridgwater Lakes! Offering 3 bedrooms, 2 full bathrooms, and 1 half bathroom, this home provides a comfortable and functional layout for families and everyday living. The main floor features a spacious living room, dining area, well-appointed eat-in kitchen, and convenient 2-piece bathroom. Upstairs, you’ll find three generously sized bedrooms and two full bathrooms, including a private primary bedroom with its own ensuite and balcony. The full insulated basement offers excellent potential for future development, additional living space, a home gym, recreation area, or storage. A double detached garage provides ample parking and storage space. Ideally located close to a wide range of amenities, including gyms, shopping, restaurants, schools, parks, walking paths, and everyday conveniences. A fantastic opportunity to own a home in one of Winnipeg’s popular southwest communities!
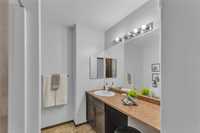
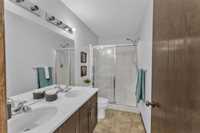
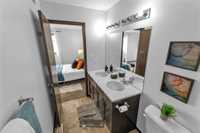
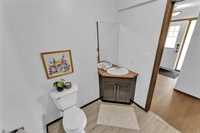
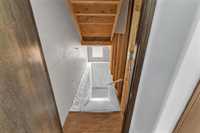
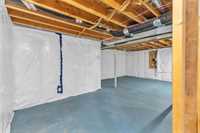
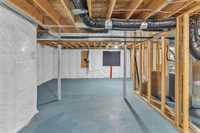
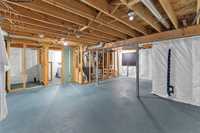
- Basement Development Insulated
- Bathrooms 3
- Bathrooms (Full) 2
- Bathrooms (Partial) 1
- Bedrooms 3
- Building Type Two Storey
- Built In 2015
- Depth 140.00 ft
- Exterior Stucco, Vinyl
- Floor Space 1606 sqft
- Frontage 39.00 ft
- Gross Taxes $6,143.36
- Neighbourhood Bridgwater Lakes
- Property Type Residential, Single Family Detached
- Rental Equipment None
- Tax Year 2026
- Features
- Air Conditioning-Central
- Balcony - One
- Hood Fan
- High-Efficiency Furnace
- Heat recovery ventilator
- No Pet Home
- No Smoking Home
- Smoke Detectors
- Sump Pump
- Goods Included
- Dryer
- Dishwasher
- Refrigerator
- Garage door opener
- Garage door opener remote(s)
- Stove
- Washer
- Parking Type
- Double Detached
- Site Influences
- Fenced
- Back Lane
- Landscape
- Playground Nearby
- Shopping Nearby
Rooms
| Level | Type | Dimensions |
|---|---|---|
| Main | Living Room | 16.70 ft x 15.10 ft |
| Dining Room | 13.00 ft x 6.00 ft | |
| Eat-In Kitchen | 14.80 ft x 14.30 ft | |
| Two Piece Bath | - | |
| Upper | Primary Bedroom | 13.11 ft x 11.00 ft |
| Bedroom | 10.00 ft x 10.00 ft | |
| Bedroom | 12.60 ft x 9.00 ft | |
| Four Piece Ensuite Bath | - | |
| Four Piece Bath | - |