RE/MAX Performance Realty
942 St. Mary's Road, Winnipeg, MB, R2M 3R5



942 St. Mary's Road, Winnipeg, MB, R2M 3R5
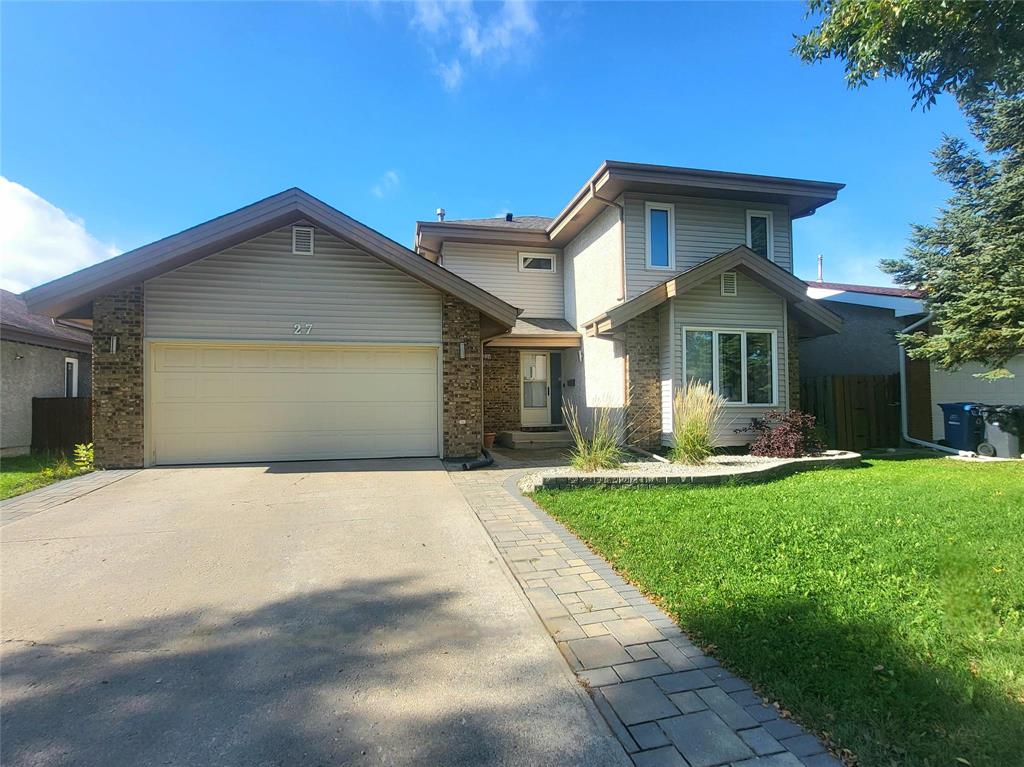
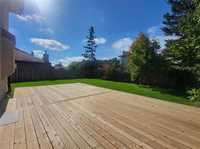
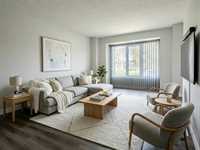
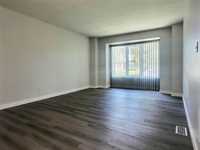
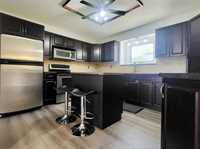
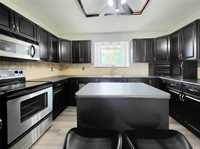
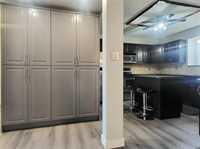
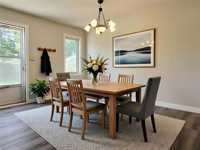
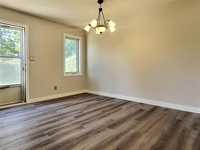
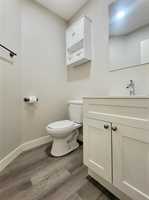
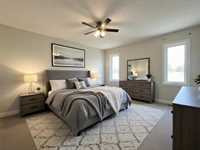
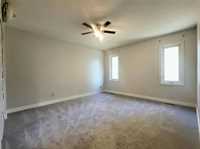
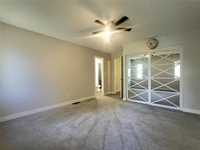
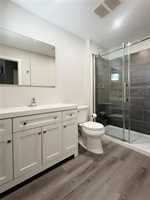
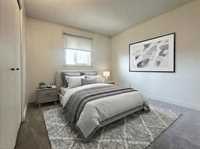
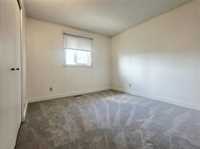
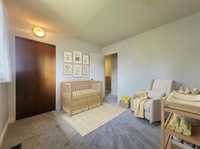
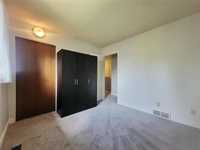
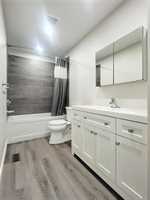
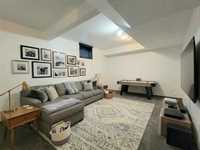
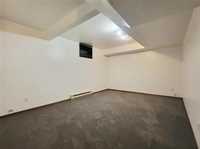
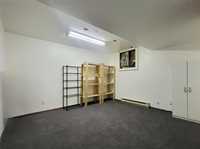
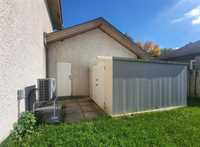
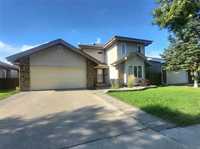
JUST LISTED, OFFERS ANYTIME! Do not miss out on this fabulous FAMILY home! Located in an excellent, highly desired neighborhood and close to all amenities, this one is to be added to your MUST SEE list! With it's stunning gorgeous curb appeal, you'll be welcomed into your foyer area and right into your spacious cozy living room! Open concept kitchen/dining area which leads out to your fully fenced large backyard with deck to enjoy the day with the family! A main floor bath on this level as well! Upstairs you will find three spacious bedrooms, Primary with en-suite, and an additional full bathroom! A fully finished basement with rec room, and extra room for your guests, office, gym, etc...you decide! Recent upgrades as per seller include: Newer windows, shingles (23), hot water tank (24), HE furnace, Heat pump, flooring, and all bathrooms (25) Long time owners for 26 years! Ready for your quick possession, Call your current Realtor and set up your viewing time!
| Level | Type | Dimensions |
|---|---|---|
| Main | Kitchen | 12.50 ft x 10.83 ft |
| Dining Room | 11.83 ft x 10.08 ft | |
| Living Room | 15.92 ft x 12.00 ft | |
| Two Piece Bath | 5.08 ft x 4.92 ft | |
| Upper | Bedroom | 11.83 ft x 10.00 ft |
| Bedroom | 10.25 ft x 9.67 ft | |
| Primary Bedroom | 17.00 ft x 12.00 ft | |
| Three Piece Ensuite Bath | 9.50 ft x 5.17 ft | |
| Four Piece Bath | 12.83 ft x 4.92 ft | |
| Basement | Recreation Room | 15.33 ft x 10.75 ft |
| Office | 12.33 ft x 10.67 ft | |
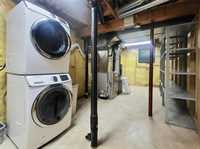
| Laundry Room | 9.08 ft x 9.92 ft | |
| Utility Room | 12.00 ft x 9.17 ft | |
| Storage Room | - |