


Property Search
6 - 25 Shorehill Dr, Winnipeg, R3X 0A9
MLS® Number 202624499
- $409,900
- 2
- 3
- Virtual Tour
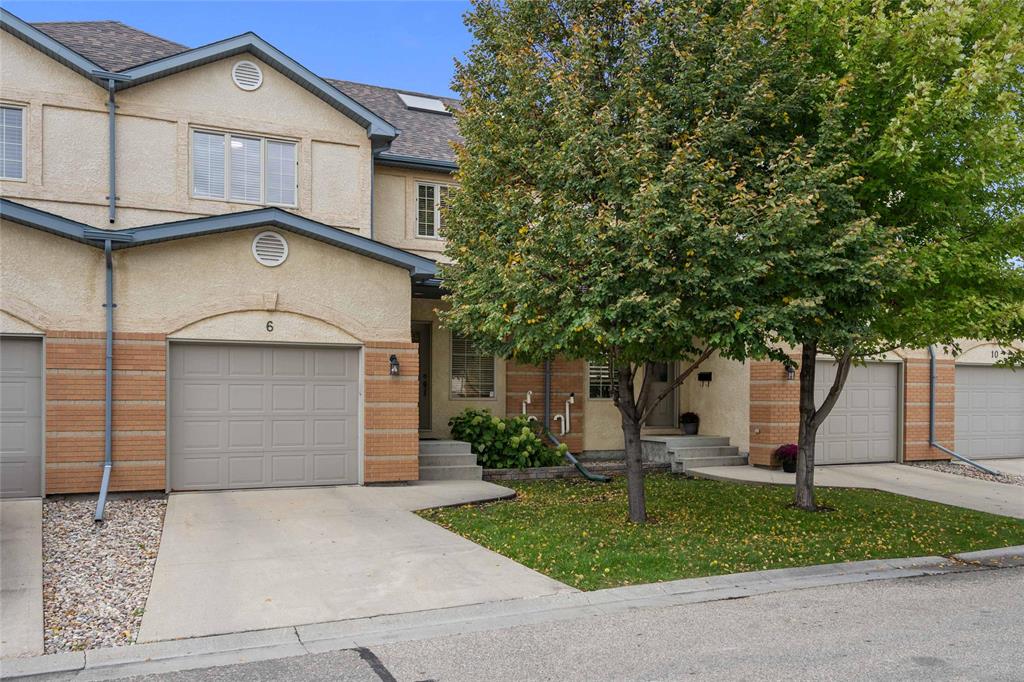
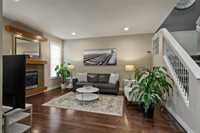
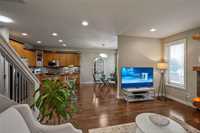
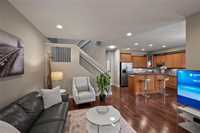
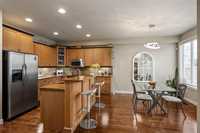
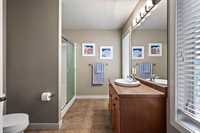
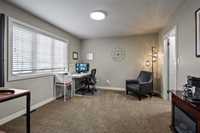
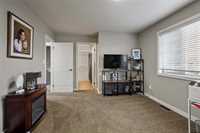
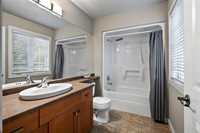
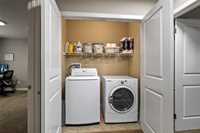
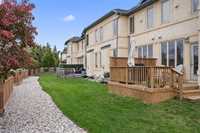
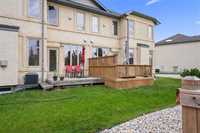
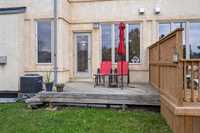
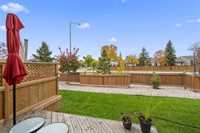
Offers October 8th. Immaculately maintained and custom-built by A&S Homes, this 1,590 sq. ft. townhouse offers an uncommon combination of quality construction, generous space and a private treed setting in desirable Royalwood. Tucked within a quiet, private treed enclave, the home features two exceptionally large bedrooms, each with its own en-suite bathroom and walk-in closet—a rare and desirable layout. Three bathrooms, premium finishes, 10 ft ceilings, hardwood flooring and a skylight add comfort and character. A&S steel-beam construction means no teleposts, creating a clean, unobstructed basement that is insulated and ready for finishing. Recent updates include shingles (June 2026), washer (August 2026) and a larger 270-litre hot-water tank. The property includes a single insulated garage and additional driveway parking. Enjoy the added lifestyle appeal of being close to the scenic Seine River trails and bike paths. A rare opportunity to own a quality-built home in a sought-after Royalwood setting.
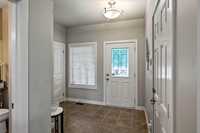
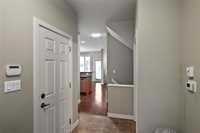
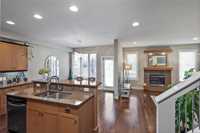
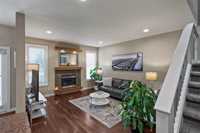
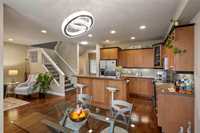
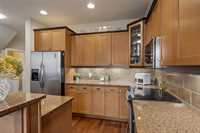
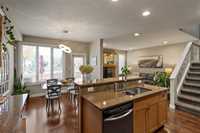
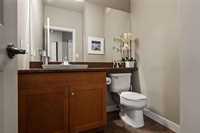
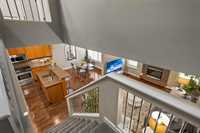
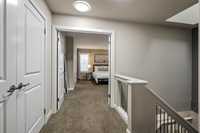
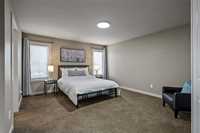
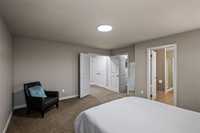
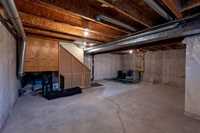
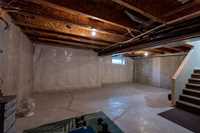
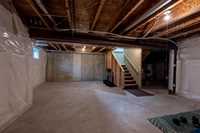
- Basement Development Insulated
- Bathrooms 3
- Bathrooms (Full) 2
- Bathrooms (Partial) 1
- Bedrooms 2
- Building Type Two Storey
- Built In 2006
- Condo Fee $335.00 Monthly
- Exterior Brick, Stucco
- Fireplace Glass Door
- Fireplace Fuel Gas
- Floor Space 1592 sqft
- Gross Taxes $5,111.36
- Neighbourhood Royalwood
- Property Type Condominium, Single Family Attached
- Rental Equipment None
- Tax Year 2026
- Amenities
- Garage Door Opener
- In-Suite Laundry
- Visitor Parking
- Professional Management
- Condo Fee Includes
- Contribution to Reserve Fund
- Insurance-Common Area
- Landscaping/Snow Removal
- Management
- Features
- Air Conditioning-Central
- Deck
- Laundry - Second Floor
- Microwave built in
- No Pet Home
- No Smoking Home
- Skylight
- Smoke Detectors
- Sump Pump
- Goods Included
- Alarm system
- Blinds
- Dryer
- Dishwasher
- Refrigerator
- Garage door opener
- Garage door opener remote(s)
- Hood fan
- Microwave
- Stove
- Washer
- Parking Type
- Single Attached
- Site Influences
- No Back Lane
- Paved Street
- Shopping Nearby
- Public Transportation
Rooms
| Level | Type | Dimensions |
|---|---|---|
| Main | Kitchen | 11.00 ft x 10.17 ft |
| Dining Room | 11.00 ft x 9.75 ft | |
| Living Room | 15.67 ft x 13.25 ft | |
| Two Piece Bath | - | |
| Upper | Primary Bedroom | 15.67 ft x 13.33 ft |
| Bedroom | 13.00 ft x 11.42 ft | |
| Four Piece Ensuite Bath | - | |
| Three Piece Ensuite Bath | - |