RE/MAX Performance Realty
246 Main, Steinbach, MB, R5G 1Y8



246 Main, Steinbach, MB, R5G 1Y8
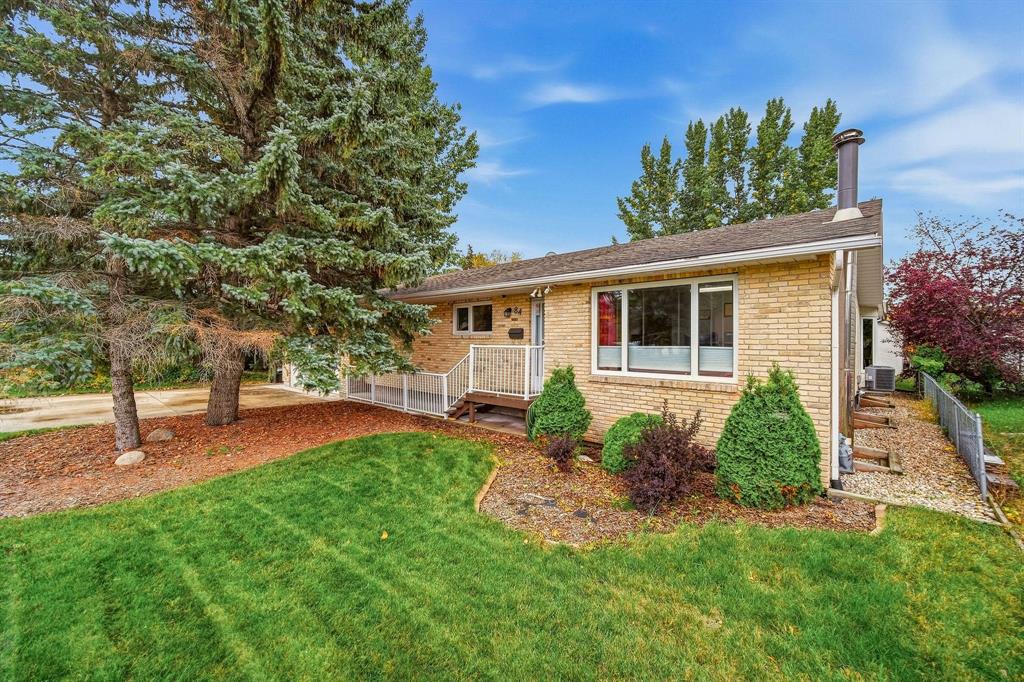
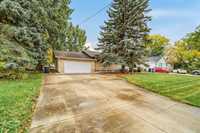
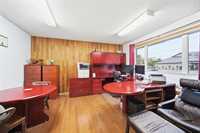
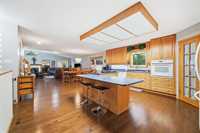
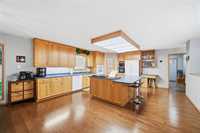
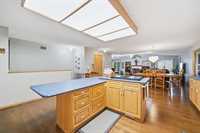
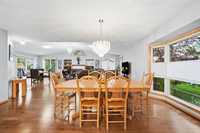
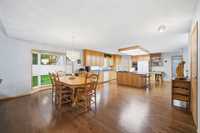
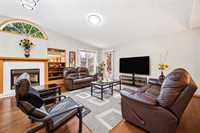
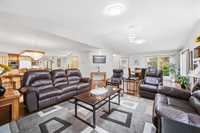
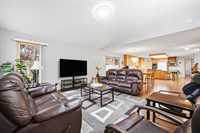
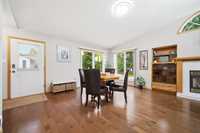
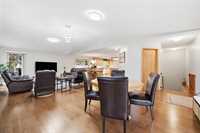
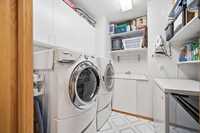
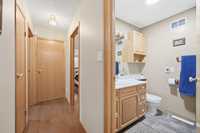
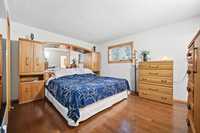
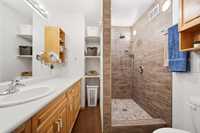
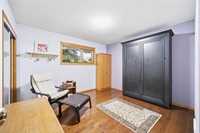
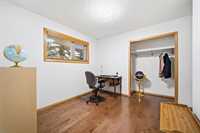
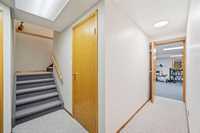
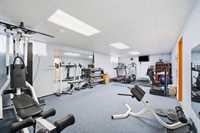
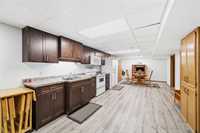
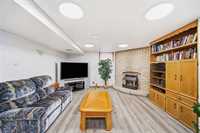
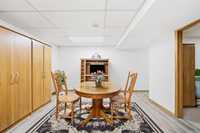
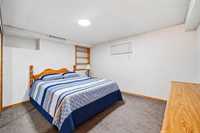
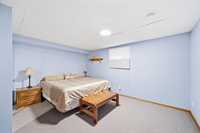
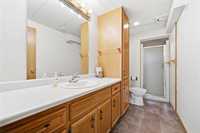
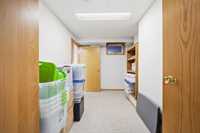
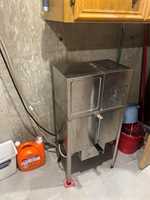
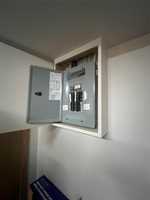
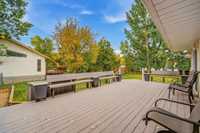
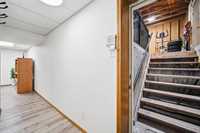
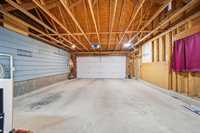
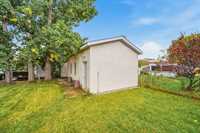
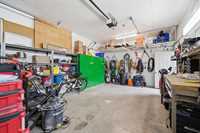
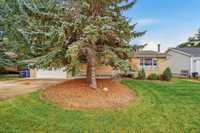
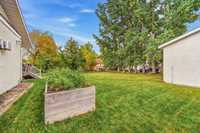
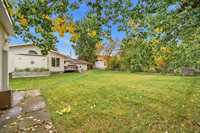
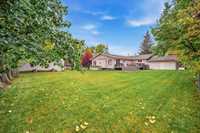
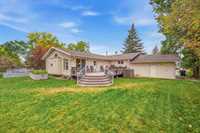
Welcome to this exceptional custom-built executive home in Niverville, offering approximately 4,400+ sq. ft. of versatile living space on a full quarter-acre lot at the end of a quiet street. Rebuilt & expanded in 1995, the main level offers approx. 2,220 sq ft with 3 bedrooms, office, 2 baths, main-floor laundry, gas fireplace & an abundance of flexible living and workspace. The lower level features an approx. 1,200 sq. ft. private suite with its own entrance, kitchen, living area, bedroom, den, bath, laundry & gas fireplace—ideal for extended family, guests or rental income. Additional lower-level space includes a gym & second bedroom. Features include a built-in walk-in fridge & wiring for a standby generator. A 16’x24’ heated workshop adds excellent potential for hobbies or a home-based business. Conveniently located near schools, senior housing, health services & a church, this unique property offers exceptional space, flexibility & opportunity. Enjoy the privacy of a low-traffic location while being close to Niverville’s amenities, schools & community conveniences. A rare opportunity to own a substantial, adaptable property designed to accommodate a variety of lifestyle & business needs.
| Level | Type | Dimensions |
|---|---|---|
| Main | Kitchen | 18.00 ft x 16.67 ft |
| Dining Room | 18.00 ft x 10.00 ft | |
| Living Room | 19.00 ft x 17.00 ft | |
| Primary Bedroom | 15.92 ft x 11.42 ft | |
| Bedroom | 11.83 ft x 11.00 ft | |
| Bedroom | 10.00 ft x 9.58 ft | |
| Office | 13.83 ft x 13.25 ft | |
| Laundry Room | 7.58 ft x 5.25 ft | |
| Four Piece Bath | - | |
| Three Piece Ensuite Bath | - | |
| Basement | Kitchen | 14.50 ft x 12.50 ft |
| Dining Room | 14.50 ft x 11.50 ft | |
| Living Room | 14.60 ft x 13.00 ft | |
| Bedroom | 12.33 ft x 10.00 ft | |
| Bedroom | 14.42 ft x 10.00 ft | |
| Hobby Room | 28.00 ft x 13.50 ft | |
| Storage Room | 12.75 ft x 7.00 ft | |
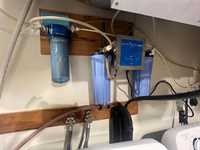
| Utility Room | - | |
| Three Piece Bath | - |