


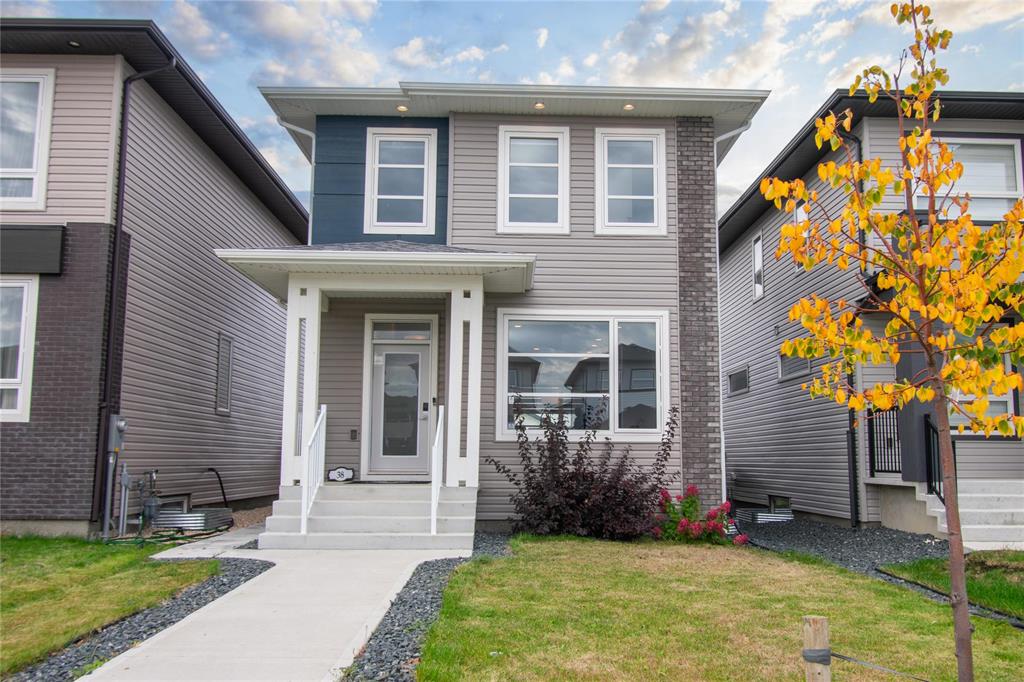
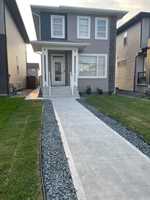
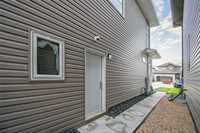
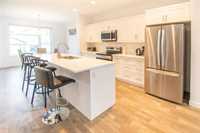
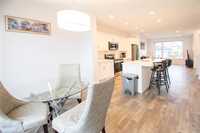
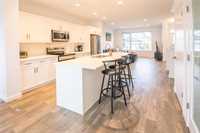
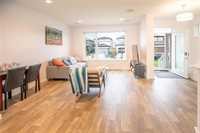
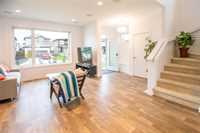
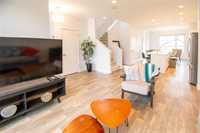
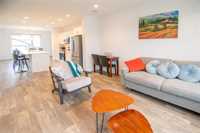
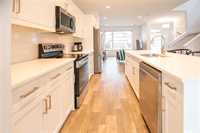
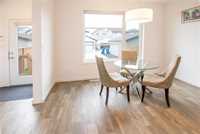
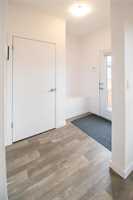
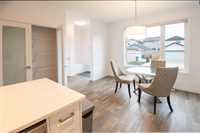
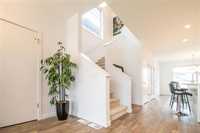
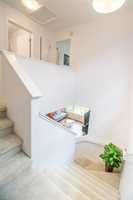
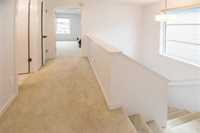
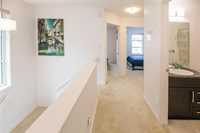
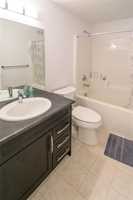
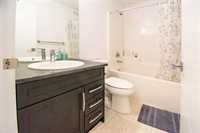
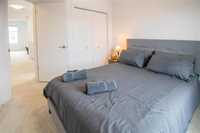
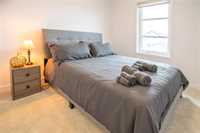
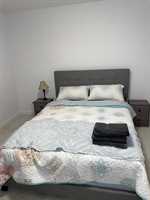
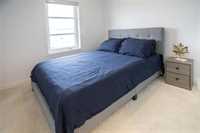
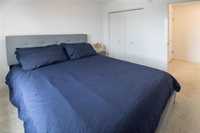
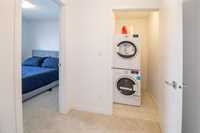
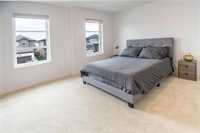
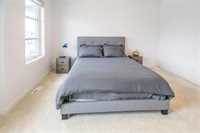
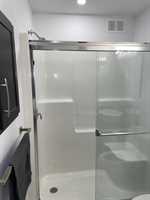
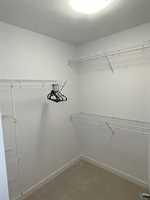
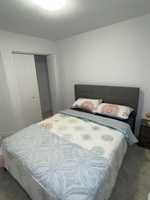
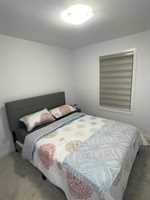
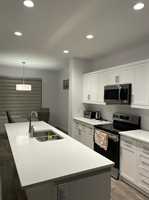
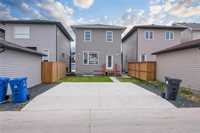
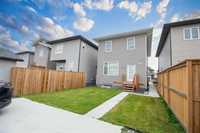
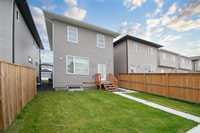
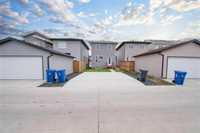
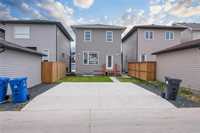
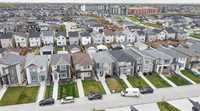
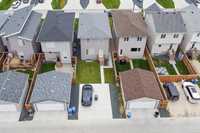
Offer as received. Welcome to this beautiful 1,426 sq. ft. exciting Ventura Custom Home, built in 2022 and located in the highly sought-after Bonavista/Island Lakes neighbourhood. This modern two-story home offers 3 bedrooms, 2.5 bathrooms. It has always been used for Short Term Rental [STR]. It is a perfect fit for families, professionals, investors or anyone looking for a stylish and functional living space. Step inside to a spacious & inviting foyer that leads into the bright & immaculate great room. The great room is a standout, featuring pantry with custom drawers, creating ample space for storage. The kitchen boasts a quartz island counter-top, elegant back splash, high-end stainless steel appliances, including an over-the-range microwave. A back door off the kitchen leads to the well landscaped semi-fenced private backyard, perfect for summer barbecues or quiet retreats. The generously sized bedrooms, includes a primary suite with a walk-in closet, a 4-piece ensuite bathroom,laundry at the Upper-floor & a standout ready-for-development fully independent basement suite with its own private separate side entrance. Don't miss out; Book your viewing now!
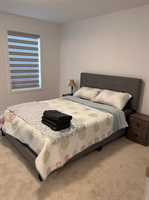
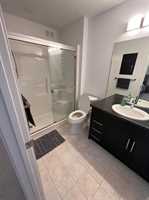
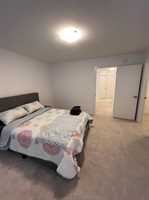
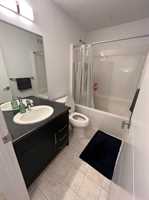
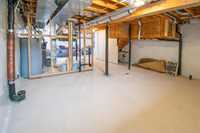
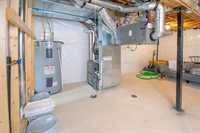
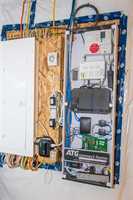
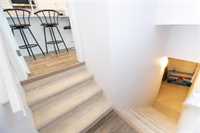
- Basement Development Insulated
- Bathrooms 3
- Bathrooms (Full) 2
- Bathrooms (Partial) 1
- Bedrooms 3
- Building Type Two Storey
- Built In 2022
- Exterior Composite, Stone, Vinyl
- Floor Space 1426 sqft
- Gross Taxes $5,466.10
- Neighbourhood Bonavista
- Property Type Residential, Single Family Detached
- Tax Year 26
- Total Parking Spaces 2
- Features
- Air Conditioning-Central
- Central Exhaust
- Exterior walls, 2x6"
- Hood Fan
- High-Efficiency Furnace
- Heat recovery ventilator
- Laundry - Second Floor
- Microwave built in
- Smoke Detectors
- Sump Pump
- Goods Included
- Blinds
- Dryer
- Dishwasher
- Refrigerator
- Microwave
- Stove
- Washer
- Parking Type
- Parking Pad
- Site Influences
- Back Lane
- Low maintenance landscaped
- Landscape
- Paved Street
- Playground Nearby
- Private Yard
- Shopping Nearby
- Public Transportation
Rooms
| Level | Type | Dimensions |
|---|---|---|
| Upper | Primary Bedroom | 13.00 ft x 13.00 ft |
| Bedroom | 10.00 ft x 9.40 ft | |
| Bedroom | 9.00 ft x 9.40 ft | |
| Four Piece Ensuite Bath | - | |
| Four Piece Bath | - | |
| Main | Great Room | 12.25 ft x 13.33 ft |
| Two Piece Bath | - | |
| Kitchen | 12.25 ft x 14.75 ft | |
| Dining Room | 12.25 ft x 9.00 ft |