


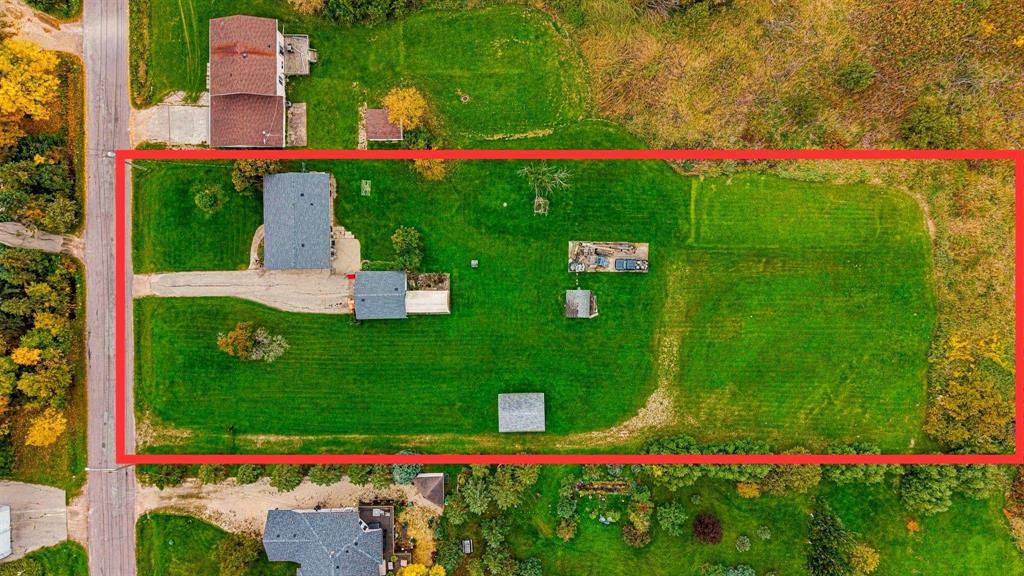
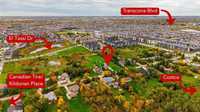
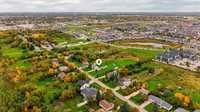
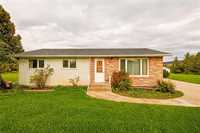
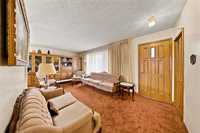
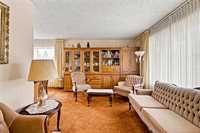
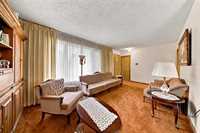
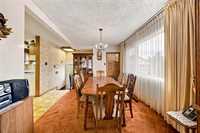
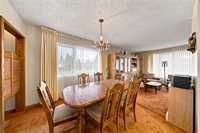
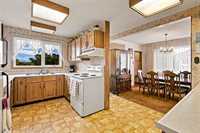
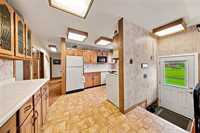
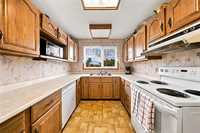
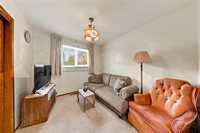
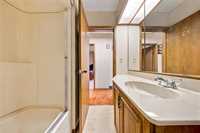
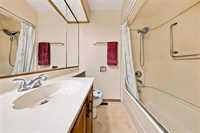
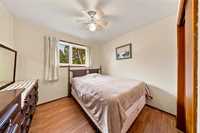
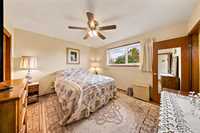
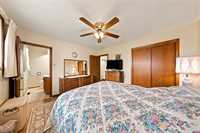
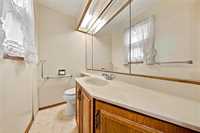
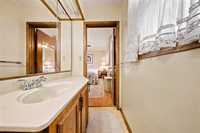
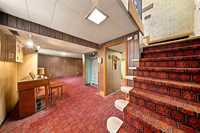
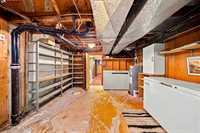
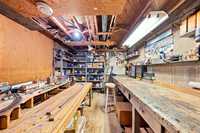
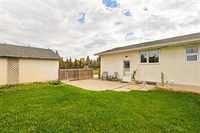
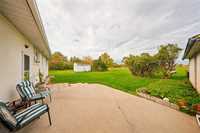
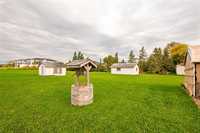
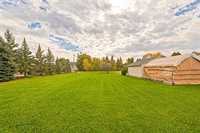
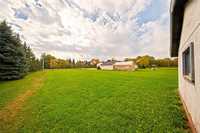
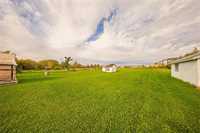
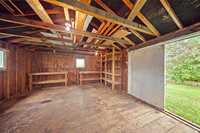
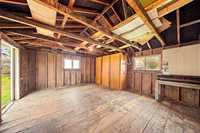
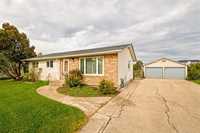
Showings start Mon Oct 5. Offers as received. Exceptional space and opportunity in Starlite Village! Situated on a huge 142' x 511' lot, this 3 bedroom, 2 bathroom home offers room to enjoy today and exciting possibilities for the future. Backing onto Addison Square and Element townhome apartments on El Tassi Dr, the property offers potential for subdivision or multi-family development on the rear portion of the lot, subject to applicable approvals. Buyers to conduct their own due diligence regarding feasibility, zoning and development requirements. The home is ready for updating, with good bones and a spacious layout to make your own. Enjoy a bright south-facing living room, generous kitchen and good-sized primary bedroom with a convenient 2-piece ensuite. Downstairs, a huge rec room provides plenty of space to relax or entertain, alongside a laundry room and large utility/storage/workshop area. A double detached garage and large shed add valuable parking and storage options. Ideally located close to Costco, Kildonan Place, parks and public transportation, this property combines everyday convenience with an impressive lot and future potential!





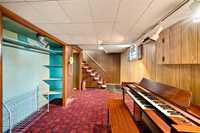
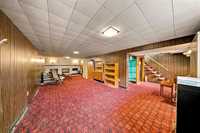
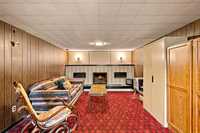
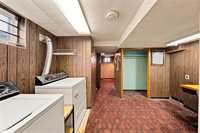
- Basement Development Fully Finished
- Bathrooms 2
- Bathrooms (Full) 1
- Bathrooms (Partial) 1
- Bedrooms 3
- Building Type Bungalow
- Built In 1962
- Depth 511.00 ft
- Exterior Brick, Stucco
- Floor Space 1092 sqft
- Frontage 142.00 ft
- Gross Taxes $6,898.81
- Neighbourhood Starlite Village
- Property Type Residential, Single Family Detached
- Rental Equipment None
- Tax Year 2025
- Features
- Air Conditioning-Central
- Patio
- Workshop
- Goods Included
- Dryer
- Dishwasher
- Refrigerator
- Garage door opener
- Garage door opener remote(s)
- Storage Shed
- Stove
- Window Coverings
- Washer
- Parking Type
- Double Detached
- Front Drive Access
- Site Influences
- Flat Site
- No Back Lane
- No Through Road
- Playground Nearby
- Shopping Nearby
- Subdividable Lot
- Public Transportation
- Treed Lot
Rooms
| Level | Type | Dimensions |
|---|---|---|
| Main | Kitchen | 14.58 ft x 10.42 ft |
| Dining Room | 11.58 ft x 8.08 ft | |
| Living Room | 18.58 ft x 10.17 ft | |
| Primary Bedroom | 12.58 ft x 11.25 ft | |
| Bedroom | 9.58 ft x 8.75 ft | |
| Bedroom | 10.08 ft x 9.17 ft | |
| Four Piece Bath | - | |
| Two Piece Ensuite Bath | - | |
| Basement | Recreation Room | 11.67 ft x 29.17 ft |
| Laundry Room | 12.08 ft x 7.83 ft |