



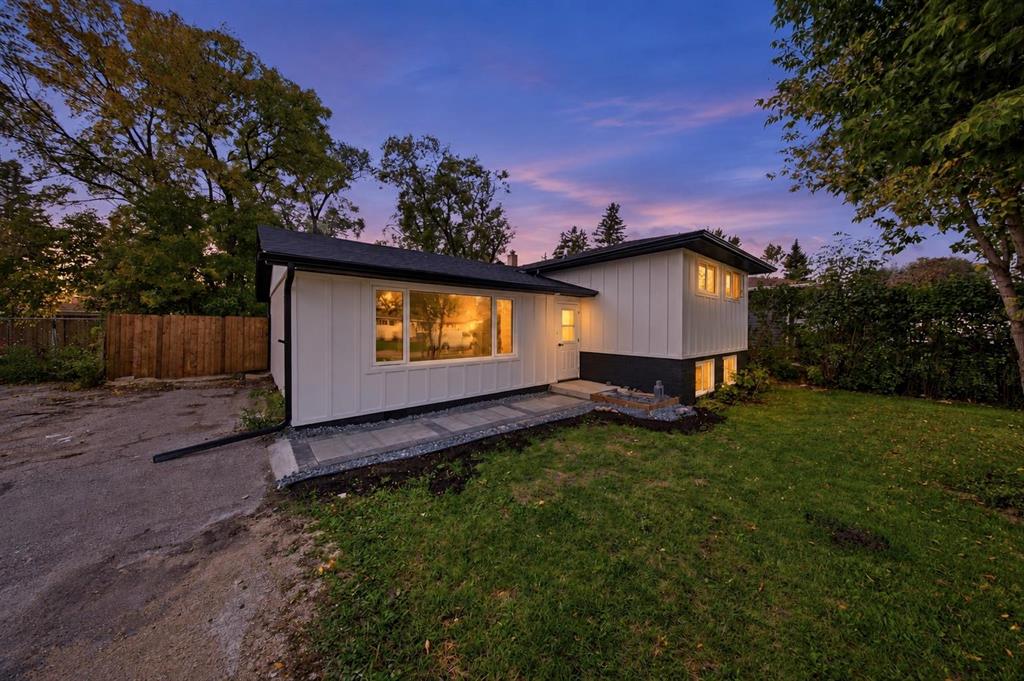
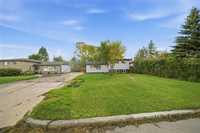
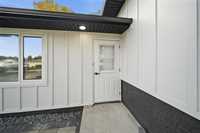
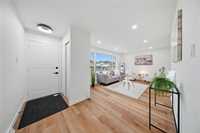
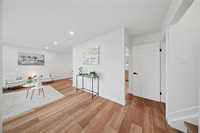
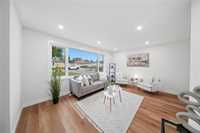
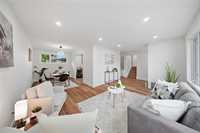
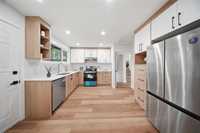
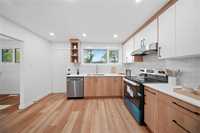
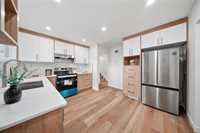
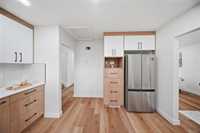
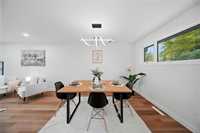
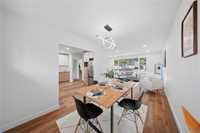
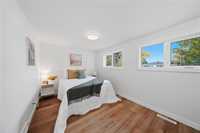
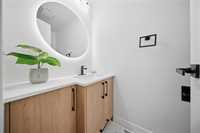
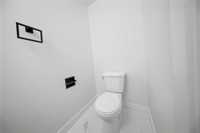
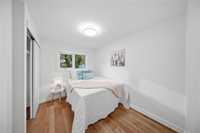
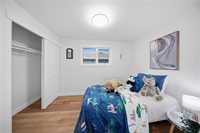
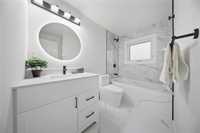
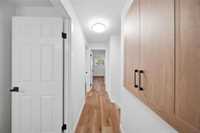
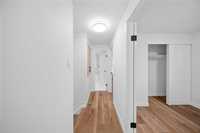
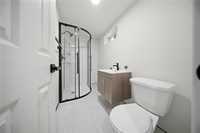
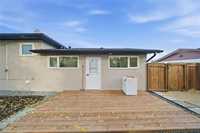
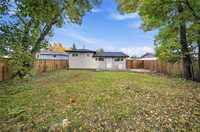
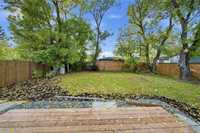
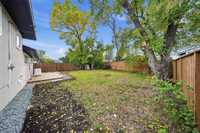
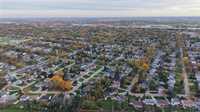
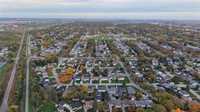
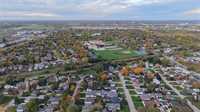
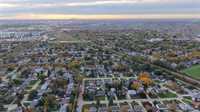
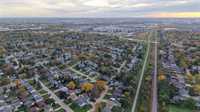
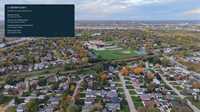
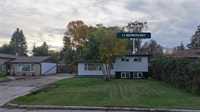
Offers as Received. OH Sat & Sun 1pm-3pm. Extensively Renovated & Move-In Ready! Welcome to this beautifully updated 3-bedroom, 2.5-bathroom home on a spacious 55 x 105 ft lot. Featuring extensive 2026 upgrades, including a brand-new kitchen with quartz countertops and appliances, fully renovated bathrooms with stylish tiled finishes and new vanities, new vinyl plank flooring, fresh interior & exterior paint, new shingles, soffit, fascia & gutters, updated Hardie board on the front elevation, newly fenced yard, crawl-space encapsulation, & new tiled front walkway. Enjoy the new wooden patio in the backyard, perfect for outdoor entertaining. The bright main floor offers a spacious living room, designated dining area, and modern kitchen. The primary bedroom features a convenient 2-piece ensuite, while the additional bedrooms are complemented by the renovated bath. The lower level provides a large recreation room, laundry room and renovated 3-piece bathroom. Ideally located close to three levels of schools, parks, shopping, and amenities. A fantastic opportunity to own a substantially updated, move-in-ready home. All dimensions +/-jogs.
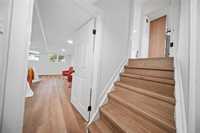
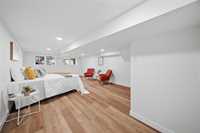
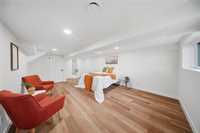
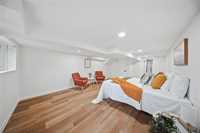
- Basement Development Fully Finished
- Bathrooms 3
- Bathrooms (Full) 2
- Bathrooms (Partial) 1
- Bedrooms 3
- Building Type Split-3 Level
- Built In 1961
- Depth 105.00 ft
- Exterior Stucco, Wood Siding
- Floor Space 1039 sqft
- Frontage 55.00 ft
- Gross Taxes $4,124.51
- Neighbourhood West Transcona
- Property Type Residential, Single Family Detached
- Rental Equipment None
- Tax Year 2026
- Features
- Air Conditioning-Central
- Patio
- Goods Included
- Dryer
- Dishwasher
- Refrigerator
- Stove
- Washer
- Parking Type
- Front Drive Access
- No Garage
- Paved Driveway
- Site Influences
- Fenced
- Flat Site
- Landscape
- No Back Lane
- Park/reserve
- Playground Nearby
- Private Setting
- Private Yard
Rooms
| Level | Type | Dimensions |
|---|---|---|
| Main | Living Room | 21.00 ft x 10.85 ft |
| Dining Room | 12.25 ft x 8.45 ft | |
| Kitchen | 12.35 ft x 11.85 ft | |
| Upper | Primary Bedroom | 14.75 ft x 9.25 ft |
| Two Piece Ensuite Bath | - | |
| Bedroom | 10.00 ft x 7.85 ft | |
| Bedroom | 10.00 ft x 7.85 ft | |
| Four Piece Bath | - | |
| Lower | Recreation Room | 22.00 ft x 13.00 ft |
| Three Piece Bath | - | |
| Laundry Room | 9.65 ft x 8.25 ft |