Century 21 Bachman & Associates
360 McMillan Avenue, Winnipeg, MB, R3L 0N2



360 McMillan Avenue, Winnipeg, MB, R3L 0N2
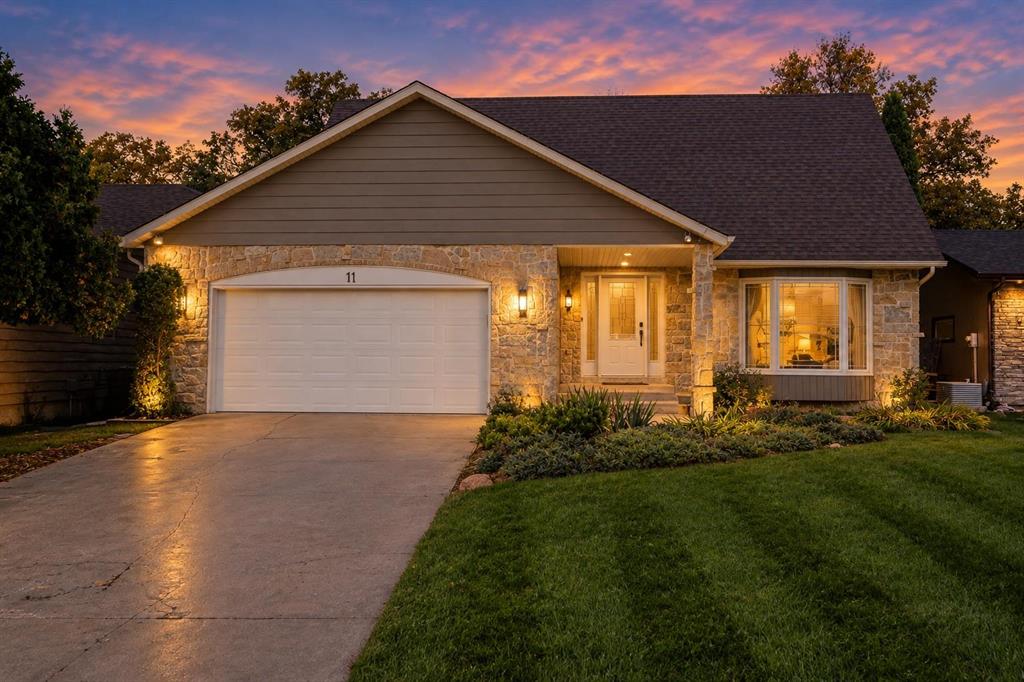
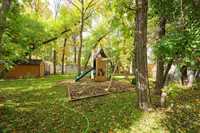
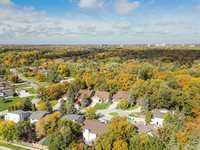
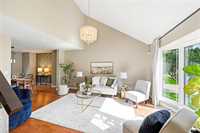
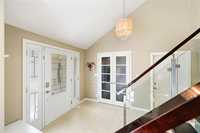
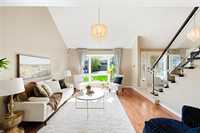
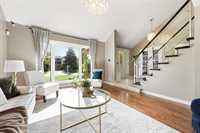
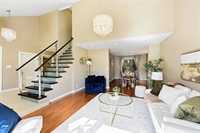
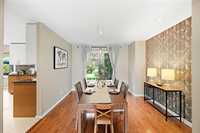
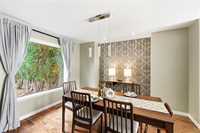
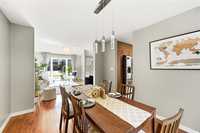
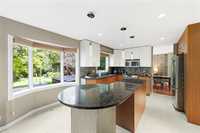
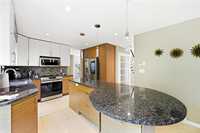
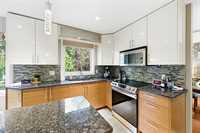
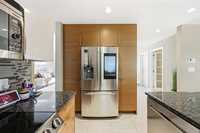
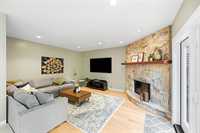
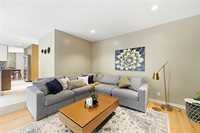
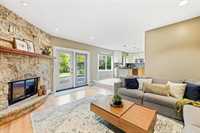
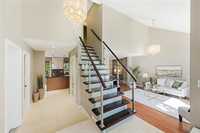
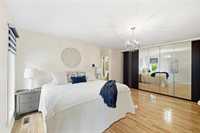
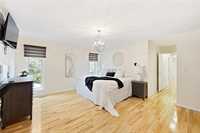
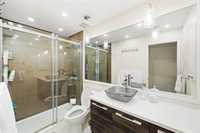
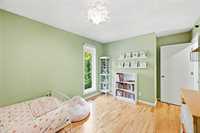
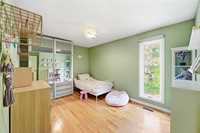
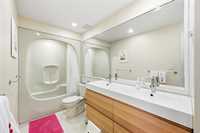
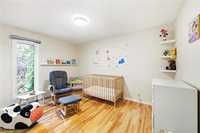
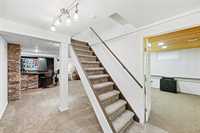
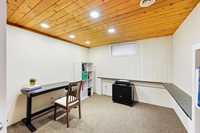
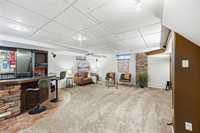
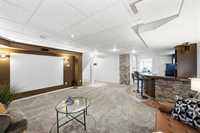
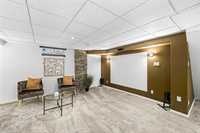
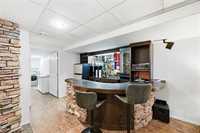
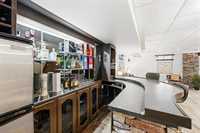
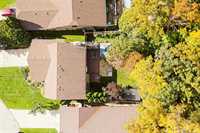
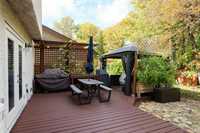
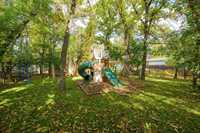
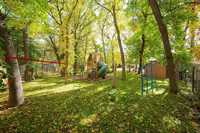
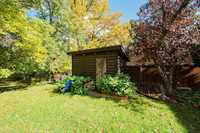
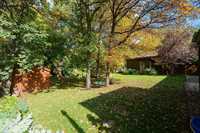
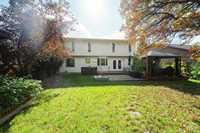
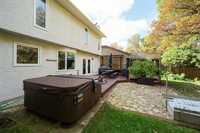
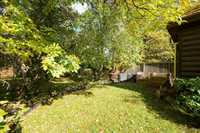
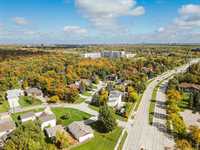
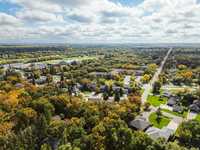
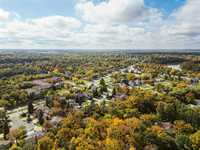
Welcome to 11 Oakfield PL, a truly special Charleswood home tucked away on a quiet bay and set on a private 47 x 204 treed lot. The parklike backyard offers an incredible sense of space and privacy, with plenty of room for kids and family gatherings, plus a deck, pergola, sauna and hot tub. A setting like this is rarely found within city limits. Beautifully updated, this home offers 4 bedrooms, 3.5 baths and nearly 1,900 sf of thoughtfully designed living space, plus a fully finished lower level. The main floor features a bright living/dining area with vaulted ceilings and hardwood floors, a spacious eat-in kitchen with custom cabinetry, granite counters, heated tile floors and stainless-steel appliances, and an inviting family room with patio doors to the backyard. Upstairs, the primary bedroom features custom built-ins and a private ensuite with heated floors, along with two additional bedrooms and a full bath. The lower level offers a large rec room, 4th bedroom, 3-piece bath and laundry. PVC windows, newer HW floors, HE furnace, AC & Shingles + oversized dble garage, fully fenced yard & ~$45k put into landscaping complete the package. Appts accept'd now. Shows A+
| Level | Type | Dimensions |
|---|---|---|
| Main | Living Room | 16.00 ft x 13.00 ft |
| Dining Room | 12.17 ft x 10.00 ft | |
| Family Room | 18.00 ft x 13.75 ft | |
| Eat-In Kitchen | 16.58 ft x 12.00 ft | |
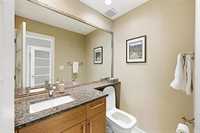
| Two Piece Bath | - | |
| Upper | Primary Bedroom | 16.25 ft x 14.00 ft |
| Three Piece Ensuite Bath | - | |
| Bedroom | 17.25 ft x 11.50 ft | |
| Bedroom | 13.25 ft x 10.00 ft | |
| Four Piece Bath | - | |
| Lower | Recreation Room | 24.58 ft x 17.17 ft |
| Bedroom | 12.50 ft x 10.58 ft | |
| Three Piece Bath | - | |
| Laundry Room | 12.42 ft x 11.67 ft |