


Property Search
146 Harvest Cr, Lorette, R5K 0T3
MLS® Number 202624431
- $449,900
- 3
- 3
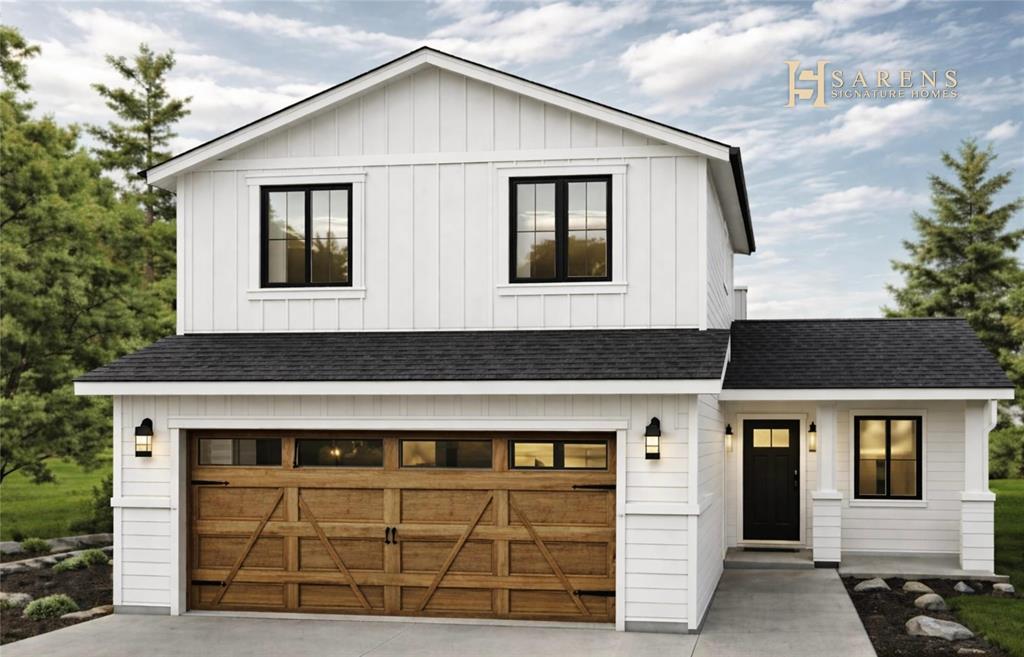
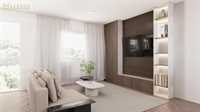
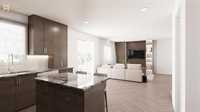
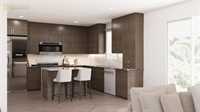
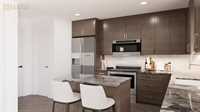
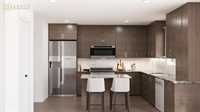
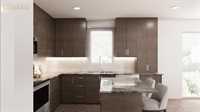
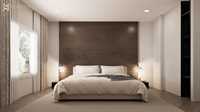
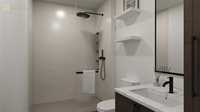
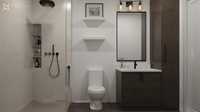
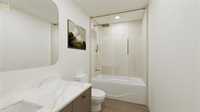
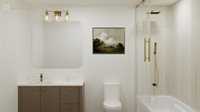
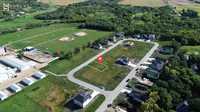
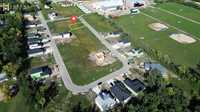
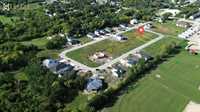
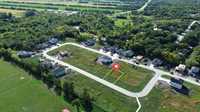
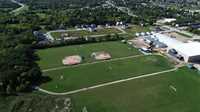
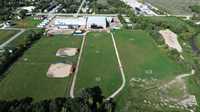
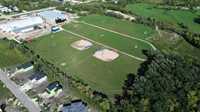
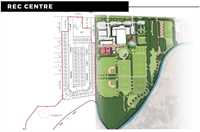
Experience luxury with Sarens Signature Homes! This gorgeous two storey home located in Lorette's most desirable & newest development features 3 bedrooms, 2.5 bathrooms, double attached garage, open concept floor plan, and is loaded with luxury finishes inside & out. Base price already includes: quartz countertops & custom cabinetry in the kitchen & bathrooms, LVP flooring throughout, triple pane windows, 9ft main floor ceilings, piled concrete foundation, concrete driveway & walkway, black lighting & plumbing fixtures, H/E gas furnace, air conditioning, and so much more. Experience the difference that Sarens Signature Homes offers compared to other builders. This incredible lot has no backyard neighbours as it backs onto the soccer & baseball fields of Lorette's Community Center. The location of this development is one of a kind: walking distance to all levels of schools, located next to the Community Centre offering sports fields, a brand new hockey complex currently being built, splash pad, skate park, dog park, and over 9 acres of lush trails, forest, and green space, all just steps from your front door. Ask to view our spec sheet & included design board. Other lots available. Price includes GST!
- Basement Development Insulated
- Bathrooms 3
- Bathrooms (Full) 2
- Bathrooms (Partial) 1
- Bedrooms 3
- Building Type Two Storey
- Built In 2027
- Depth 90.00 ft
- Exterior Composite, Stucco
- Floor Space 1212 sqft
- Frontage 52.00 ft
- Neighbourhood R05
- Property Type Residential, Single Family Detached
- Rental Equipment None
- Tax Year 2026
- Features
- Air Conditioning-Central
- Exterior walls, 2x6"
- High-Efficiency Furnace
- Heat recovery ventilator
- Microwave built in
- Smoke Detectors
- Sump Pump
- Goods Included
- Garage door opener
- Garage door opener remote(s)
- Microwave
- Parking Type
- Double Attached
- Site Influences
- Golf Nearby
- No Back Lane
- No Through Road
- Park/reserve
- Paved Street
- Playground Nearby
- Shopping Nearby
Rooms
| Level | Type | Dimensions |
|---|---|---|
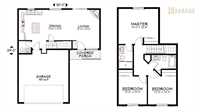
| Main | Living Room | 13.33 ft x 16.00 ft |
| Dining Room | 10.50 ft x 12.50 ft | |
| Kitchen | 10.00 ft x 12.50 ft | |
| Two Piece Bath | - | |
| Upper | Bedroom | 10.00 ft x 10.00 ft |
| Bedroom | 10.00 ft x 10.00 ft | |
| Primary Bedroom | 14.00 ft x 12.50 ft | |
| Four Piece Bath | - | |
| Three Piece Ensuite Bath | - |