


Property Search
71 - 1010 Wilkes Ave, Winnipeg, R3P 2S4
MLS® Number 202624425
- $369,900
- 3
- 4
- Virtual Tour
- Additional Information
Open Houses
Sunday, November 1, 2026 1:00 PM to 3:00 PM
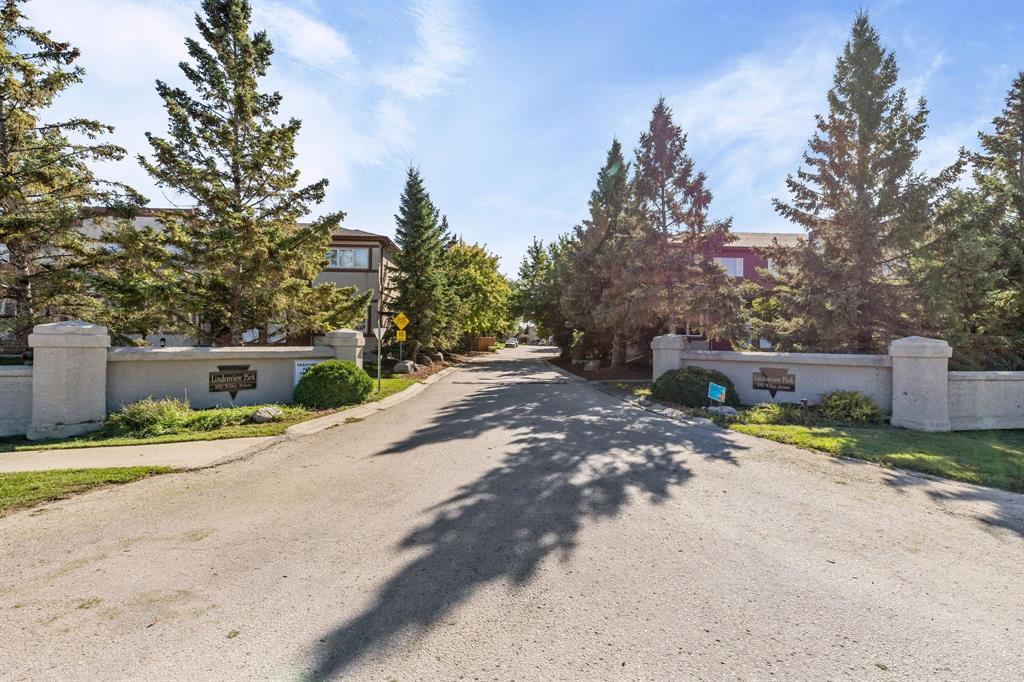
Situated in an ideal Linden Woods location, this pet-friendly townhouse condo offers the kind of space and functionality that is hard to find.
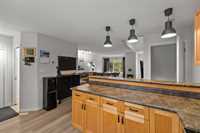
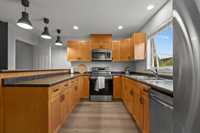
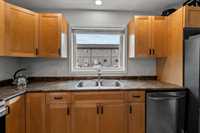
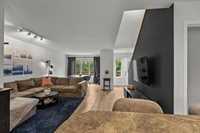
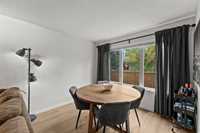
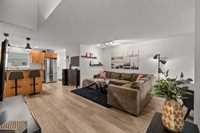
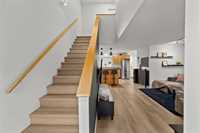
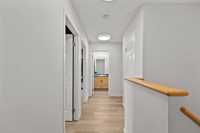
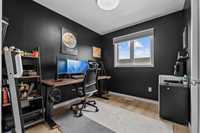
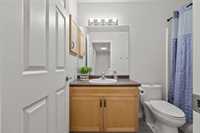
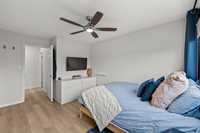
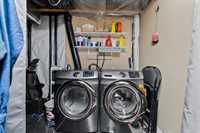
Open House Nov. 1st 1:00-3:00pm. Situated in an ideal Linden Woods location, this pet-friendly townhouse condo offers the kind of space and functionality that is hard to find. With 3 upper bedrooms, 3.5 bathrooms, two parking spots, fully finished space on all three levels and one of the more private locations in the complex, this home checks all the right boxes. The main floor features a bright south-facing exposure, comfortable living and dining space, well-laid-out kitchen with breakfast bar and a convenient two-piece bath. Upstairs you’ll find three bedrooms, including the spacious primary bedroom with its own 4-piece ensuite, plus an additional 4-piece bathroom. The convenient fully finished lower level adds even more usable space with a rec room, laundry/storage area and additional full bathroom. Recent updates include new laminate throughout (2025), paint, carpet (2025), lower updated 4-piece bath (2025), HWT (2022), and much more. Set in an extremely well-run complex close to schools, parks, shopping, restaurants, public transit and everyday amenities, this is low-maintenance condo living without compromise. Welcome home!
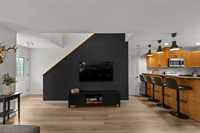
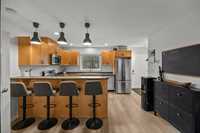
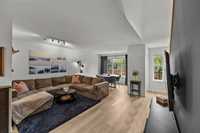
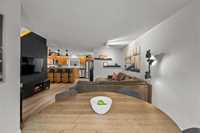
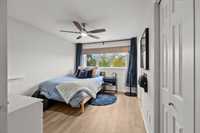
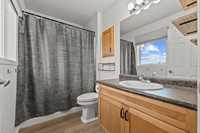
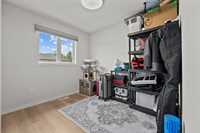
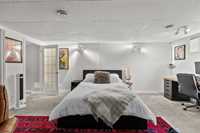
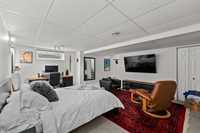
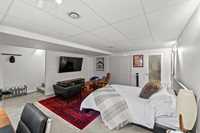
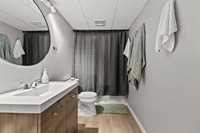
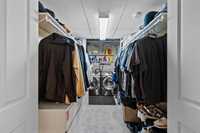
- Basement Development Fully Finished
- Bathrooms 4
- Bathrooms (Full) 3
- Bathrooms (Partial) 1
- Bedrooms 3
- Building Type Two Storey
- Built In 2007
- Condo Fee $280.00 Monthly
- Exterior Stucco, Wood Siding
- Floor Space 1264 sqft
- Gross Taxes $4,081.04
- Neighbourhood Linden Woods
- Property Type Condominium, Townhouse
- Remodelled Bathroom, Flooring, Other remarks
- Tax Year 26
- Total Parking Spaces 2
- Amenities
- In-Suite Laundry
- Visitor Parking
- Condo Fee Includes
- Contribution to Reserve Fund
- Insurance-Common Area
- Landscaping/Snow Removal
- Management
- Parking
- Features
- Air Conditioning-Central
- Deck
- Sump Pump
- Goods Included
- Dryer
- Dishwasher
- Refrigerator
- Stove
- Washer
- Parking Type
- Extra Stall(s)
- Parking Pad
- Site Influences
- Flat Site
- Landscaped deck
- No Back Lane
- Park/reserve
- Paved Street
- Shopping Nearby
- Public Transportation
Rooms
| Level | Type | Dimensions |
|---|---|---|
| Main | Kitchen | 12.20 ft x 4.60 ft |
| Dining Room | 11.07 ft x 8.60 ft | |
| Two Piece Bath | - | |
| Living Room | 15.30 ft x 10.50 ft | |
| Lower | Four Piece Bath | - |
| Upper | Four Piece Ensuite Bath | - |
| Primary Bedroom | 14.80 ft x 10.00 ft | |
| Bedroom | 9.30 ft x 8.20 ft | |
| Four Piece Bath | - | |
| Bedroom | 10.60 ft x 10.50 ft |