


Property Search
311 Main St, Landmark, R0A 0X0
MLS® Number 202624391
- $599,900
- 4
- 3
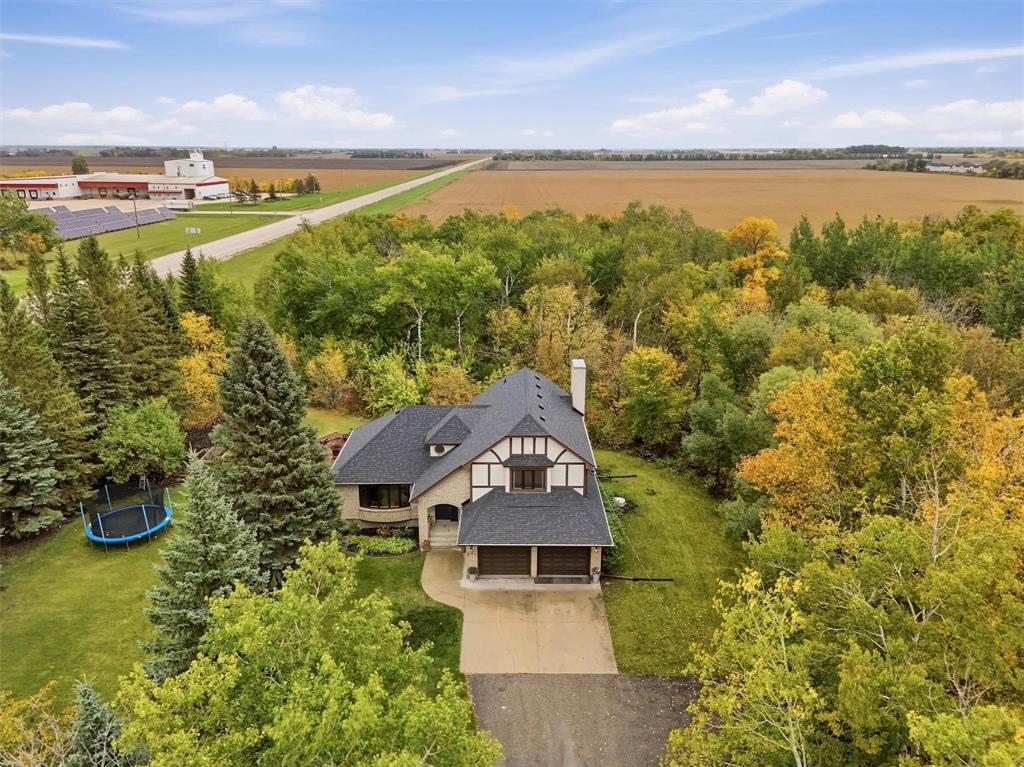
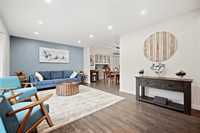
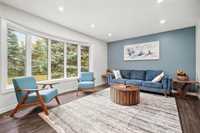
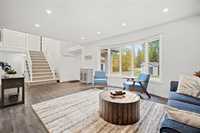
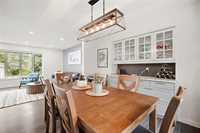
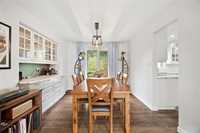
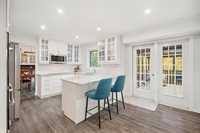
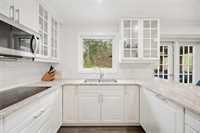
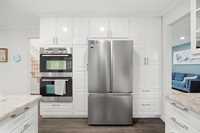
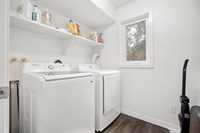
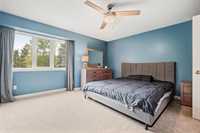
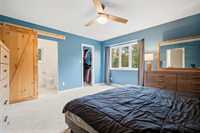
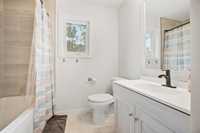
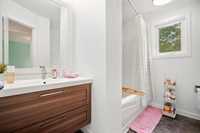
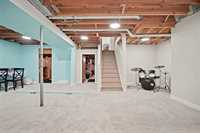
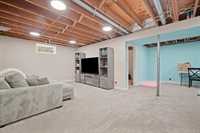
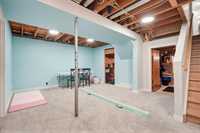
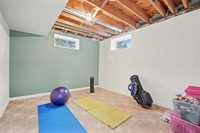
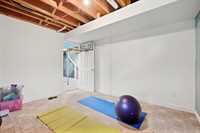
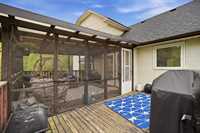
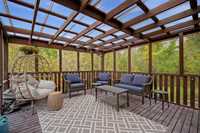
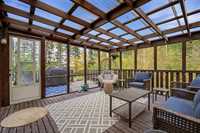
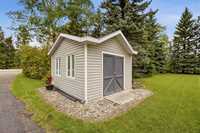
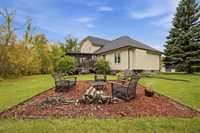
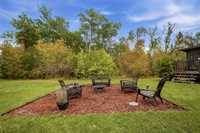
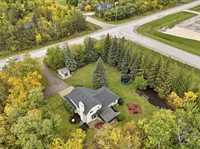
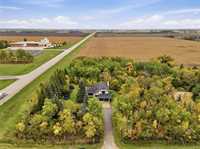
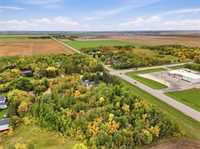
Are you torn between country or in town living? Here is the best of both worlds! Almost 1 treed acre of land right on the edge of Landmark. Walking distance to conveniences & no gravel to travel! This spacious 1870 SF, 4 BR, 2.5 bath home sits among beautiful mature trees offering privacy! The LR features a big bay window allowing for plenty of natural light to keep it bright & airy feeling. The DR offers plenty of space to host meals & there is convenient built-in storage & extra counter space! A timeless white kitchen boasts granite countertops, dual wall ovens & bar seating. It over looks the cozy family rm & there are garden doors leading to the screen rm & deck. The family rm has a fireplace feature wall w/cabinetry & open shelving. Upstairs you will find a spacious primary suite, 2 more BRs & full bath. The lower level is almost finished with a large rec rm, 4th BR & plenty of storage. Outside, the large screen rm allows you to enjoy the seasons without the pests! The attached deck is a great place to BBQ! There is a great firepit area, storage shed, room to grow a garden & you will love the dble att garage this winter! Many upgrades! Call today!
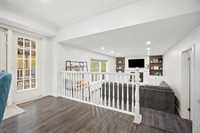
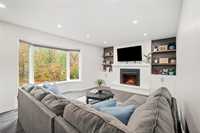
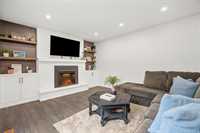
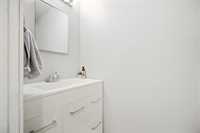
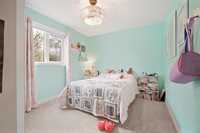
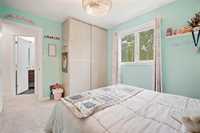
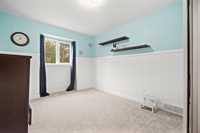
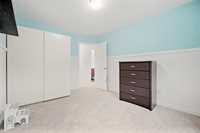
- Basement Development Partially Finished
- Bathrooms 3
- Bathrooms (Full) 2
- Bathrooms (Partial) 1
- Bedrooms 4
- Building Type Split-Multi Level
- Built In 1987
- Exterior Brick, Stucco
- Fireplace Brick Facing
- Fireplace Fuel Electric
- Floor Space 1870 sqft
- Gross Taxes $6,388.63
- Land Size 0.99 acres
- Neighbourhood R05
- Property Type Residential, Single Family Detached
- Remodelled Furnace, Insulation, Other remarks, Roof Coverings, Windows
- Rental Equipment None
- Tax Year 2026
- Features
- Air Conditioning-Central
- Deck
- Exterior walls, 2x6"
- Hood Fan
- High-Efficiency Furnace
- Laundry - Main Floor
- Microwave built in
- Sump Pump
- Goods Included
- Blinds
- Dryer
- Dishwasher
- Garage door opener
- Garage door opener remote(s)
- Microwave
- Storage Shed
- Stove
- Window Coverings
- Washer
- Water Softener
- Parking Type
- Double Attached
- Front Drive Access
- Insulated
- Parking Pad
- Paved Driveway
- Site Influences
- Corner
- Fruit Trees/Shrubs
- Vegetable Garden
- Landscaped deck
- Playground Nearby
- Private Yard
- Shopping Nearby
- Treed Lot
Rooms
| Level | Type | Dimensions |
|---|---|---|
| Main | Living Room | 19.42 ft x 12.00 ft |
| Dining Room | 12.67 ft x 10.00 ft | |
| Kitchen | 16.67 ft x 11.92 ft | |
| Family Room | 19.50 ft x 12.00 ft | |
| Laundry Room | 9.00 ft x 6.00 ft | |
| Two Piece Bath | - | |
| Upper | Primary Bedroom | 14.00 ft x 14.58 ft |
| Bedroom | 12.92 ft x 9.83 ft | |
| Bedroom | 8.75 ft x 12.08 ft | |
| Four Piece Ensuite Bath | - | |
| Four Piece Bath | - | |
| Basement | Recreation Room | 12.42 ft x 20.25 ft |
| Bedroom | 11.83 ft x 10.58 ft |