


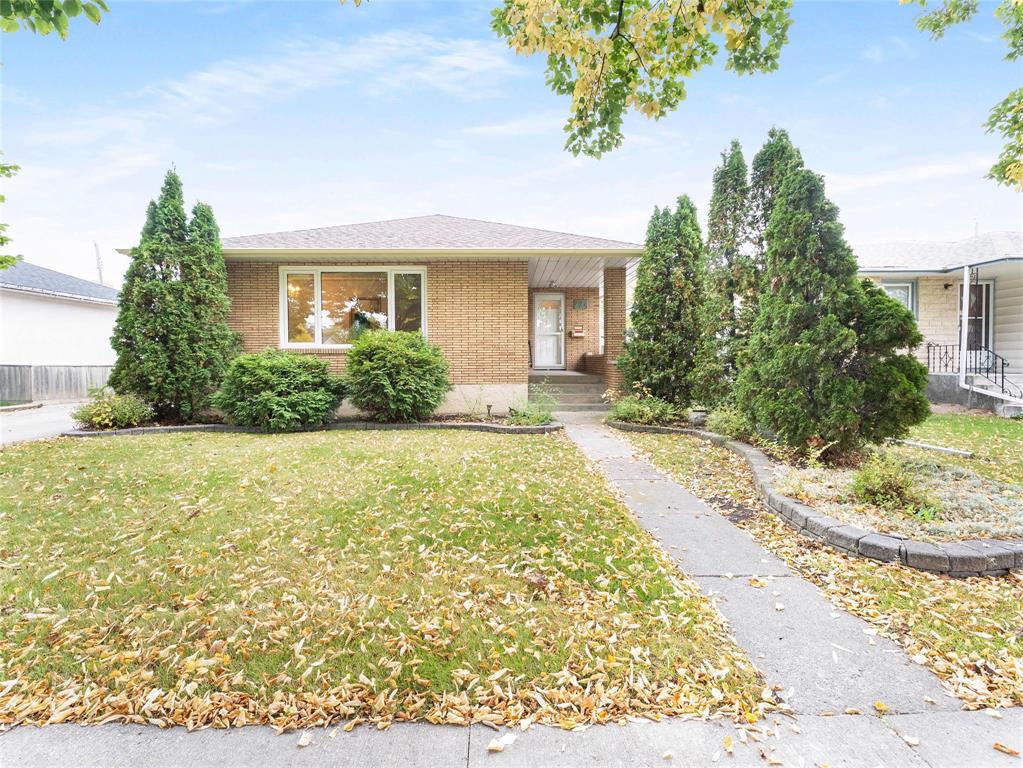
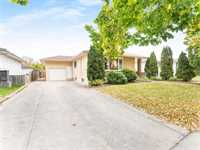
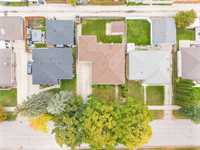
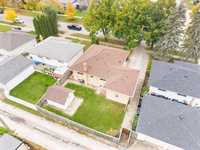
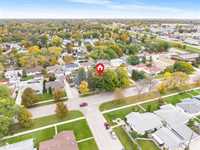
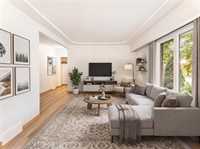
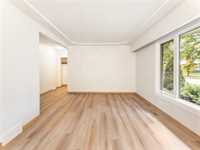
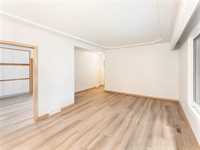
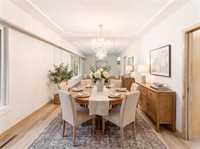
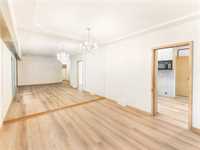
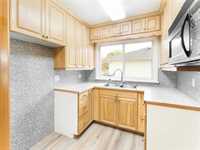
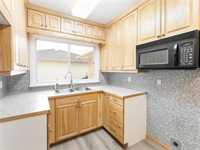
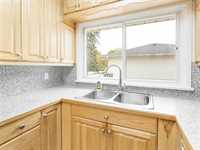
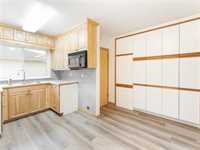
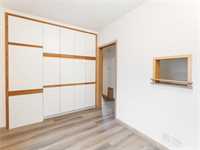
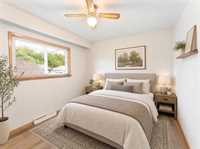
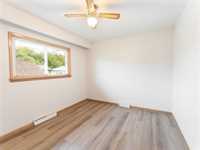
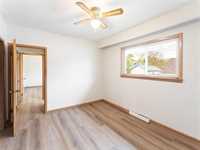
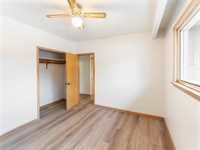
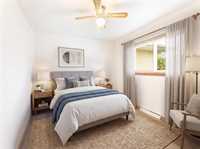
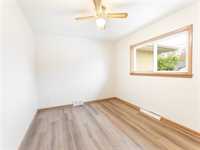
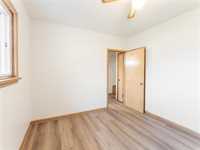
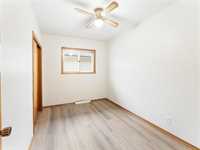
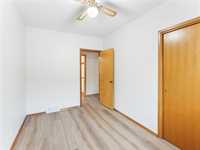
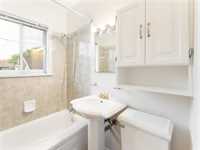
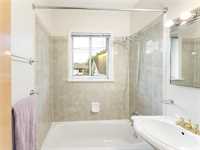
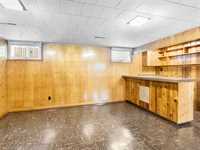
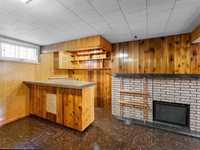
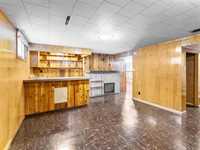
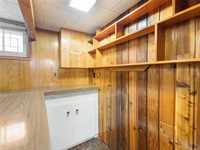
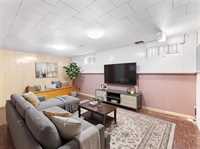
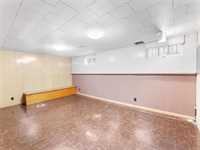
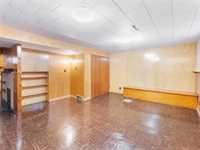
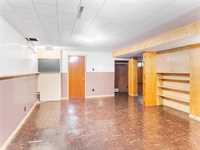
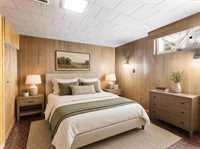
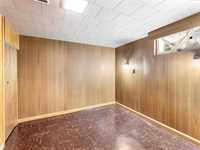
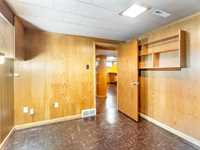
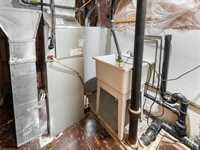
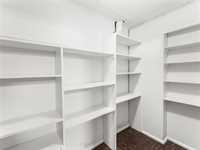
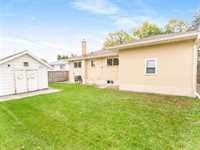
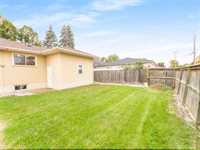
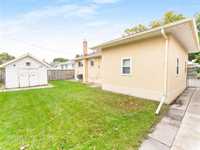
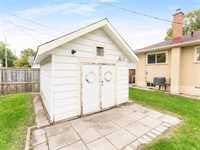
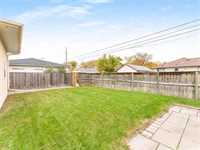
This lovingly cared for 1,013 sqft North Kildonan Bungalow offers 4 Bedrooms, 2 Bathrooms and a single attached Garage. An inviting covered front porch leads you into a welcoming Livingroom and Dining Room, ideal for quiet evenings and gatherings. Stylish new vinyl plank flooring throughout the main floor. Sliding pocket doors lead to the charming eat-in Kitchen, where built-in Kitchen Craft storage cabinetry keeps everything neatly tucked away. Down the hall is the Primary Bedroom & 2 more comfortable Bedrooms, along with/an updated 4pc Bath. The Basement offers a cozy Rec Room with dry bar, a spacious area ideal for a Games Room, a separate Hobby Room or Office, a 4th Bedroom (window not egress), 3pc Bath and Laundry Area. No appliances, except Built-In Microwave. Outside, the spacious, fully fenced backyard offers room for gardening, play & summer gatherings, plus a handy utility shed. The insulated Garage has 11ft ceilings. Updates: Gas furnace/A/C ’16, Front door/Window/Shingles ‘18, HWT ’21 Back door ’23. Close to McLeod & Raleigh Park, North Kildonan Community Centre, Donwood School, Shopping, Restaurants & Public transit.
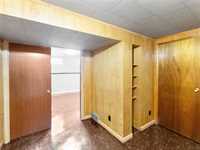
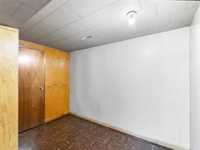
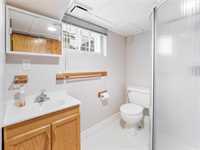
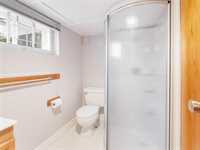
- Basement Development Fully Finished
- Bathrooms 2
- Bathrooms (Full) 2
- Bedrooms 4
- Building Type Bungalow
- Built In 1960
- Exterior Brick, Stucco
- Fireplace Insert
- Fireplace Fuel Electric
- Floor Space 1013 sqft
- Frontage 54.00 ft
- Gross Taxes $4,069.43
- Neighbourhood North Kildonan
- Property Type Residential, Single Family Detached
- Remodelled Bathroom, Flooring, Furnace, Kitchen, Roof Coverings, Windows
- Rental Equipment None
- Tax Year 2026
- Features
- Air Conditioning-Central
- High-Efficiency Furnace
- Goods Included
- Garage door opener
- Garage door opener remote(s)
- Microwave
- Storage Shed
- Window Coverings
- Parking Type
- Single Attached
- Site Influences
- Fenced
- Flat Site
- Golf Nearby
- Paved Lane
- Landscape
- Paved Street
- Shopping Nearby
Rooms
| Level | Type | Dimensions |
|---|---|---|
| Main | Eat-In Kitchen | 13.39 ft x 7.64 ft |
| Living/Dining room | 21.74 ft x 11.11 ft | |
| Primary Bedroom | 11.88 ft x 10.18 ft | |
| Bedroom | 11.50 ft x 9.93 ft | |
| Bedroom | 11.86 ft x 8.05 ft | |
| Four Piece Bath | - | |
| Basement | Bedroom | 9.78 ft x 9.03 ft |
| Recreation Room | 18.32 ft x 13.23 ft | |
| Great Room | 18.16 ft x 11.18 ft | |
| Hobby Room | 9.66 ft x 6.29 ft | |
| Laundry Room | - | |
| Three Piece Bath | - |