


Property Search
988 Alfred Ave, Winnipeg, R2X 0V4
MLS® Number 202624380
- $289,900
- 3
- 1

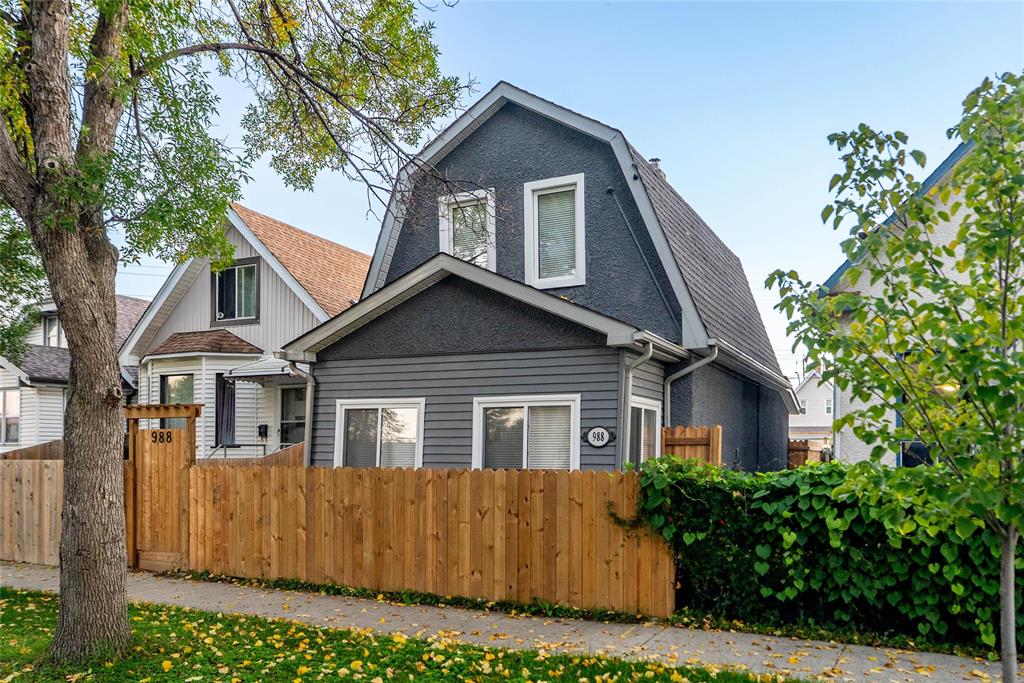
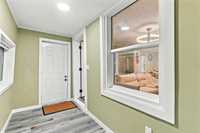
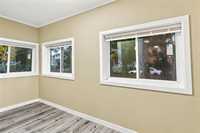
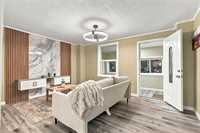
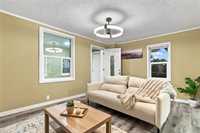
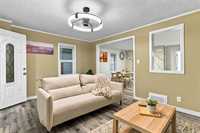
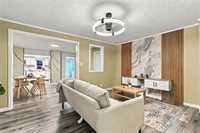
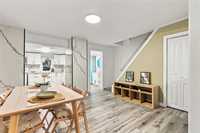
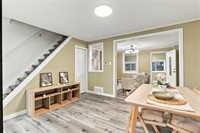
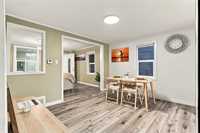
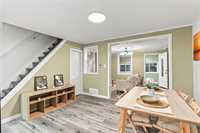
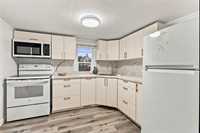
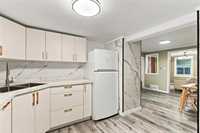
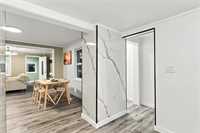
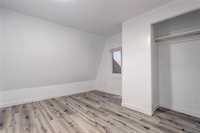
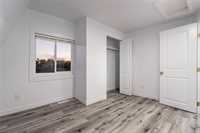
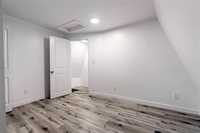
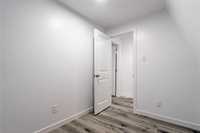
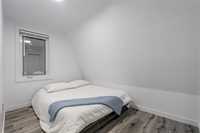
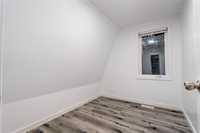
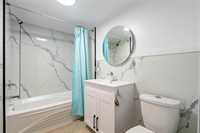
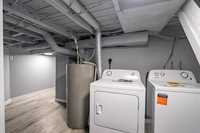
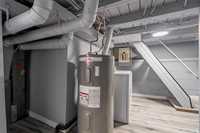
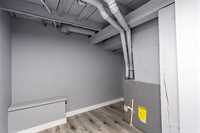
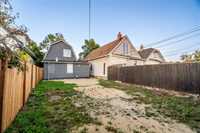
Offers as received! Open house: Oct 3&4, Saturday and Sunday 1-3PM. Welcome to this beautifully renovated 1¾-storey home, thoughtfully updated from top to bottom, inside and out. The main floor features a bright and inviting living room that flows seamlessly into the dining area, creating a warm and functional space for everyday living and entertaining. The stunning upgraded kitchen offers an abundance of cabinetry, modern finishes, and new appliances, making it both stylish and practical. A beautifully updated bathroom features glossy white marble-look PVC shower walls for a clean, contemporary feel. Upstairs offers three comfortable bedrooms, while the finished basement provides additional space. Outside, enjoy a new front deck and a fully fenced yard designed for both privacy and enjoyment. The oversized backyard offers ample room for BBQs, kids, pets, and outdoor gatherings, with sliding gate that can park up to four vehicles. Ideally located close to schools, shopping centres, amenities, and everyday conveniences. With full renovation, modern finishes, and a spacious outdoor area, this move-in-ready home offers exceptional value and functionality. Book your private showing today!
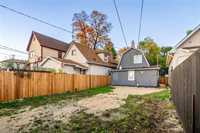
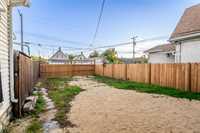
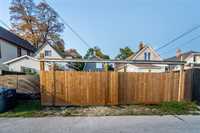
- Basement Development Fully Finished
- Bathrooms 1
- Bathrooms (Full) 1
- Bedrooms 3
- Building Type One and Three Quarters
- Built In 1907
- Exterior Stucco, Vinyl
- Floor Space 968 sqft
- Gross Taxes $2,512.75
- Neighbourhood Burrows Central
- Property Type Residential, Single Family Detached
- Remodelled Completely
- Rental Equipment None
- Tax Year 2026
- Features
- Deck
- High-Efficiency Furnace
- Microwave built in
- No Pet Home
- No Smoking Home
- Goods Included
- Dryer
- Refrigerator
- Microwave
- Stove
- Washer
- Parking Type
- Carport
- Site Influences
- Fenced
- Back Lane
- Playground Nearby
- Private Yard
- Shopping Nearby
- Public Transportation
Rooms
| Level | Type | Dimensions |
|---|---|---|
| Main | Porch | 4.09 ft x 12.00 ft |
| Living Room | 14.08 ft x 11.00 ft | |
| Dining Room | 12.00 ft x 9.07 ft | |
| Kitchen | 9.07 ft x 8.06 ft | |
| Four Piece Bath | 7.11 ft x 5.00 ft | |
| Upper | Primary Bedroom | 11.10 ft x 9.11 ft |
| Bedroom | 8.08 ft x 6.11 ft | |
| Bedroom | 10.05 ft x 7.00 ft | |
| Basement | Utility Room | 13.06 ft x 7.09 ft |