


Property Search
197 Wildwood B Park, Winnipeg, R3T 0E2
MLS® Number 202624376
- $649,600
- 4
- 3
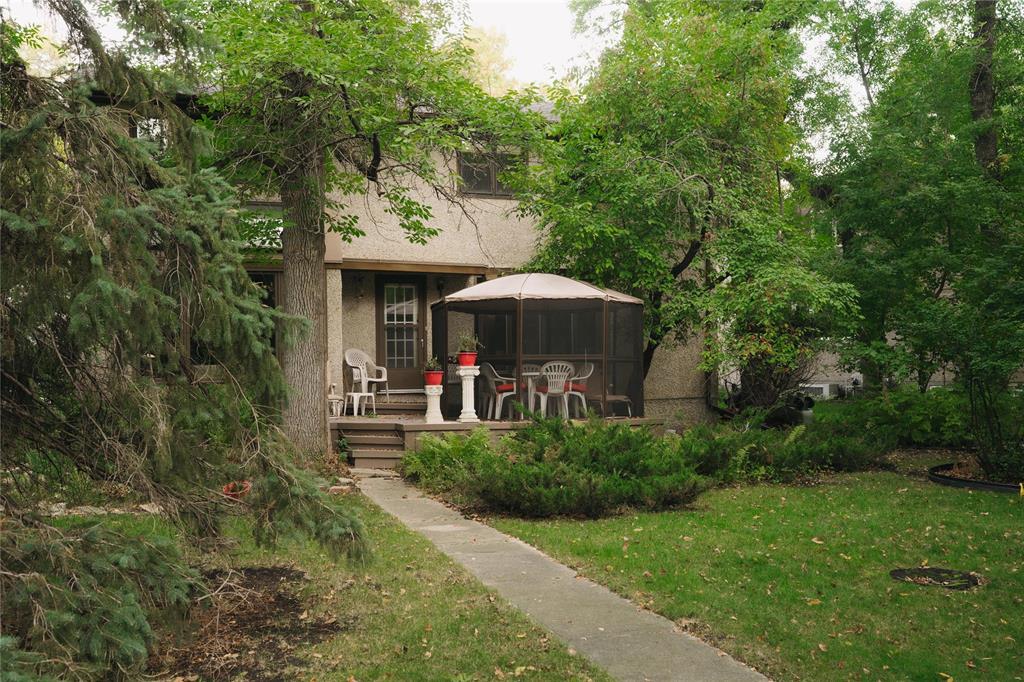
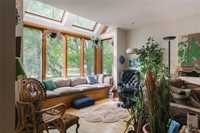
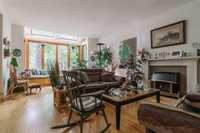
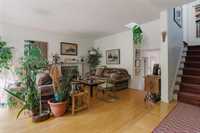
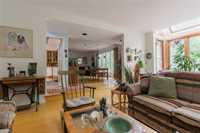
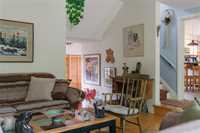
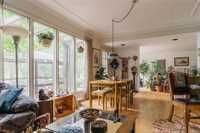
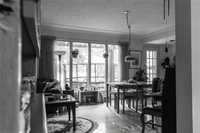
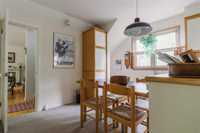
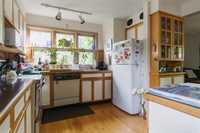
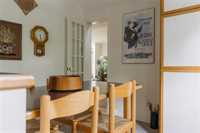
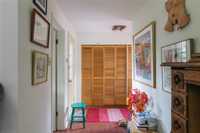
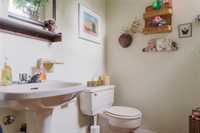
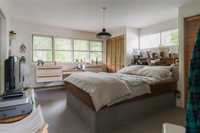
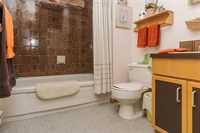
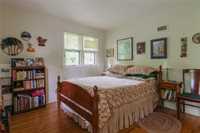
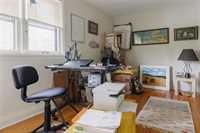
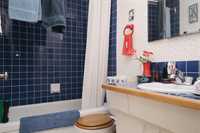
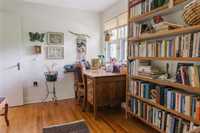
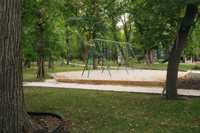
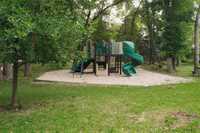
BACK ON MARKET! Offers anytime. No bidding "war"! DISCOVER YOUR PRIVATE URBAN OASIS IN WILDWOOD PARK! Cherished and lovingly maintained for 31 years, this fabulous 2-storey sanctuary offers one of the most sought-after park front locations in Wildwood. Bathed in natural light from south-facing windows, the sun-drenched interior features hardwood floors that radiate underfoot. The main floor boasts a large welcoming foyer with a 2pc bath, an eat-in kitchen, and an expansive living/dining area with glorious park views, easily configured for large-scale entertaining. Relax in the sunken family room featuring a cozy gas fireplace, expansive glass framing nature, and a built-in reading nook overlooking the park. Upstairs, the primary bedroom is a private canopy retreat with south & east light and a 4pc ensuite. The 3rd bedroom currently serves as an office with smart access to the primary bedroom, making it ideal for a luxury walk-in closet conversion. Step outside to breathtaking outdoor living and local wildlife right at your doorstep. Walk to 3 playgrounds, groomed ski trails, tennis, golf, the WW community club and Thermëa Spa. Seldom do homes like this become available—MAKE THIS YOUR DREAM HOME TODAY!
- Basement Development Partially Finished
- Bathrooms 3
- Bathrooms (Full) 2
- Bathrooms (Partial) 1
- Bedrooms 4
- Building Type Two Storey
- Built In 1947
- Exterior Other-Remarks, Stucco
- Fireplace Direct vent
- Fireplace Fuel Gas
- Floor Space 1968 sqft
- Gross Taxes $6,352.30
- Neighbourhood Wildwood
- Property Type Residential, Single Family Detached
- Tax Year 26
- Total Parking Spaces 2
- Features
- Air Conditioning-Central
- No Smoking Home
- Sump Pump
- Goods Included
- Blinds
- Dryer
- Dishwasher
- Refrigerator
- Freezer
- Garage door opener
- Garage door opener remote(s)
- See remarks
- Stove
- Vacuum built-in
- Washer
- Parking Type
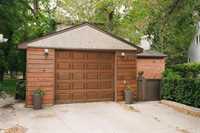
- Single Detached
- Site Influences
- Fenced
- Golf Nearby
- Landscaped deck
- Park/reserve
- Playground Nearby
- Private Setting
- Treed Lot
- View
Rooms
| Level | Type | Dimensions |
|---|---|---|
| Main | Living/Dining room | 11.00 ft x 23.00 ft |
| Family Room | 13.00 ft x 20.00 ft | |
| Kitchen | 11.00 ft x 19.00 ft | |
| Two Piece Bath | 4.92 ft x 6.00 ft | |
| Upper | Primary Bedroom | 13.00 ft x 14.00 ft |
| Bedroom | 11.00 ft x 12.00 ft | |
| Bedroom | 7.92 ft x 11.00 ft | |
| Bedroom | 8.92 ft x 11.00 ft | |
| Four Piece Ensuite Bath | 6.00 ft x 7.00 ft | |
| Four Piece Bath | 4.83 ft x 7.00 ft |