


Property Search
115 - 804 Manitoba Ave, Selkirk, R1A 2H4
MLS® Number 202624354
- $439,900
- 3
- 3
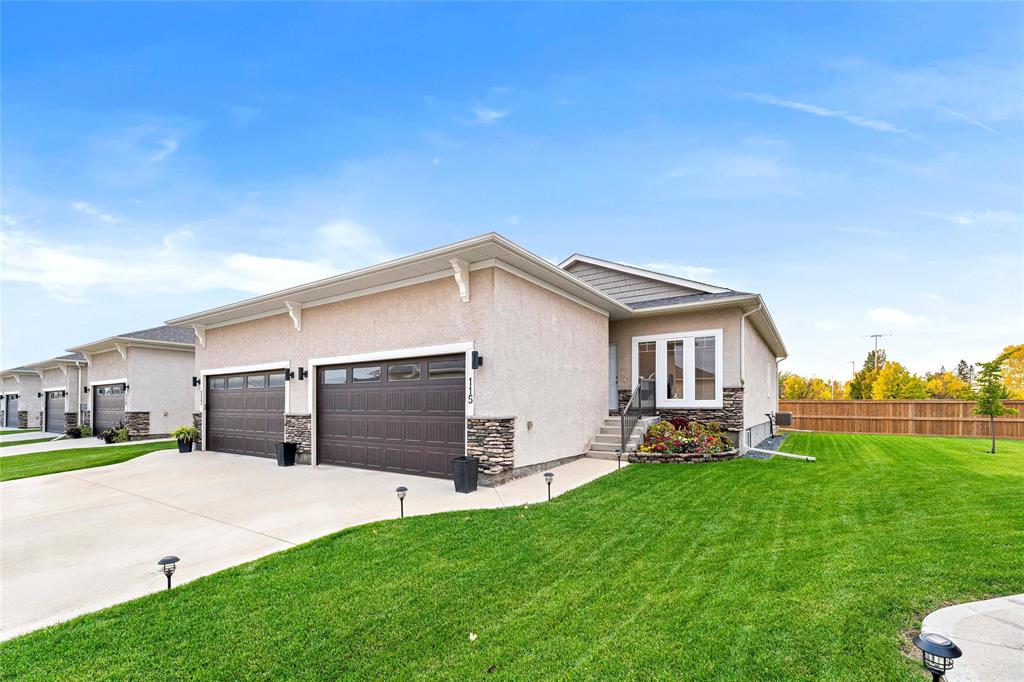
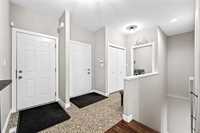
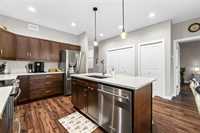
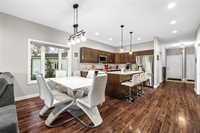
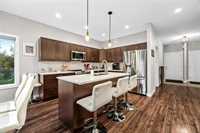
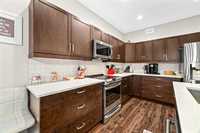
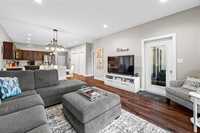
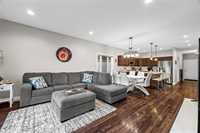
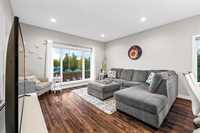
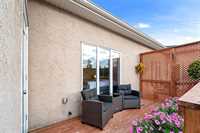
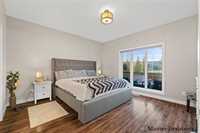
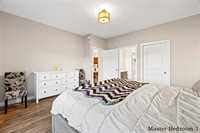
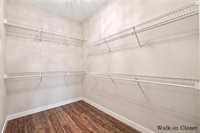
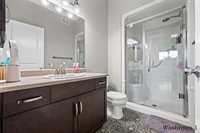
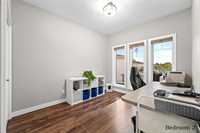
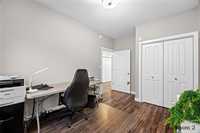
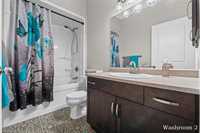
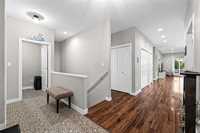
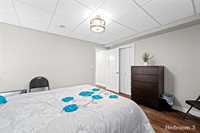
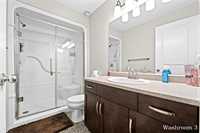
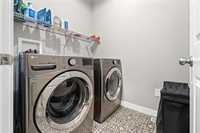
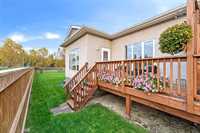
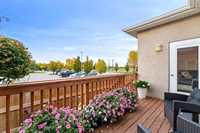
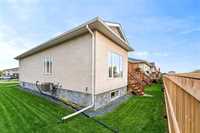
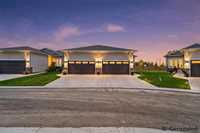
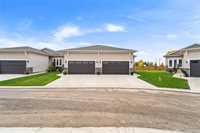
Ss now , Offers as Received .Open House, Oct 3 & 4,Sat -Sun ,2pm to 4pm .Welcome to this beautifully customized bungalow-style condo with an attached garage, offering bright, comfortable main-floor living and excellent entertaining space. The inviting entry opens to a spacious open-concept layout featuring warm flooring tones, attractive cabinetry, tasteful colours , and abundant natural light from oversized windows. The well-appointed kitchen offers ample counter space, stainless steel appliances, a large pantry, and a generous island with seating. The dining area is ideal for family gatherings, while the bright living room showcases beautiful sunset views and access to the rear deck. The spacious primary bedroom features a 9' x 6' walk-in closet and 3-piece ensuite. A second bedroom offers flexibility for guests or a home office. Main-floor laundry and a 4-piece bath complete the level.
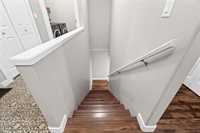
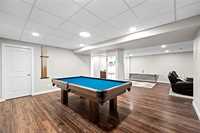
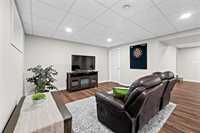
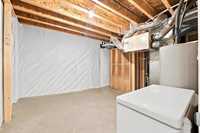
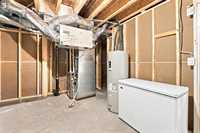
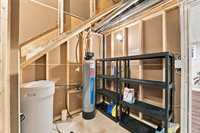
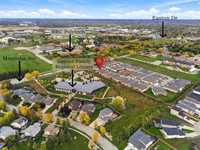
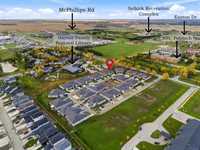
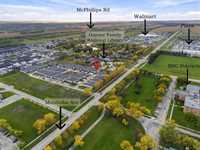
The fully finished lower level includes a rec room with wet bar, games room with pool table space, guest bedroom, 3-piece bath, and ample storage. Close to shopping and transit. include street snow removal and landscaping. Dimensions are +/- jogs
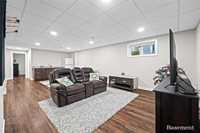
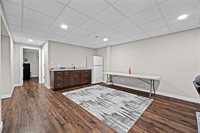
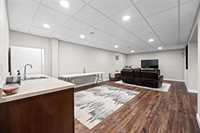
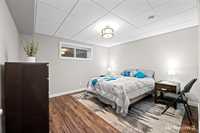
- Basement Development Fully Finished
- Bathrooms 3
- Bathrooms (Full) 3
- Bedrooms 3
- Building Type Bungalow
- Built In 2019
- Condo Fee $350.00 Monthly
- Exterior Stone, Stucco
- Floor Space 1309 sqft
- Gross Taxes $5,153.54
- Neighbourhood R14
- Property Type Condominium, Single Family Attached
- Rental Equipment Water Softener
- Tax Year 2025
- Amenities
- Garage Door Opener
- In-Suite Laundry
- Visitor Parking
- Condo Fee Includes
- Contribution to Reserve Fund
- Insurance-Common Area
- Landscaping/Snow Removal
- Parking
- Features
- Air Conditioning-Central
- Closet Organizers
- Deck
- High-Efficiency Furnace
- Heat recovery ventilator
- Main floor full bathroom
- Sump Pump
- Goods Included
- Dryer
- Refrigerator
- Garage door opener
- Garage door opener remote(s)
- Hood fan
- Stove
- Window Coverings
- Washer
- Parking Type
- Double Attached
- Front Drive Access
- Garage door opener
- Paved Driveway
- Site Influences
- Landscape
- Landscaped deck
- No Back Lane
- Paved Street
- Playground Nearby
- Shopping Nearby
- Public Transportation
Rooms
| Level | Type | Dimensions |
|---|---|---|
| Main | Primary Bedroom | 14.17 ft x 13.50 ft |
| Bedroom | 13.50 ft x 9.42 ft | |
| Three Piece Ensuite Bath | - | |
| Four Piece Bath | - | |
| Living Room | 14.42 ft x 12.92 ft | |
| Eat-In Kitchen | 18.92 ft x 14.58 ft | |
| Dining Room | - | |
| Walk-in Closet | - | |
| Pantry | - | |
| Basement | Bedroom | 12.92 ft x 11.75 ft |
| Three Piece Bath | - | |
| Recreation Room | 26.83 ft x 13.67 ft | |
| Storage Room | 14.65 ft x 9.43 ft | |
| Lower | Game Room | 16.67 ft x 14.25 ft |