


Property Search
176 Clonard Ave, Winnipeg, R2M 0T8
MLS® Number 202624346
- $619,900
- 5
- 4

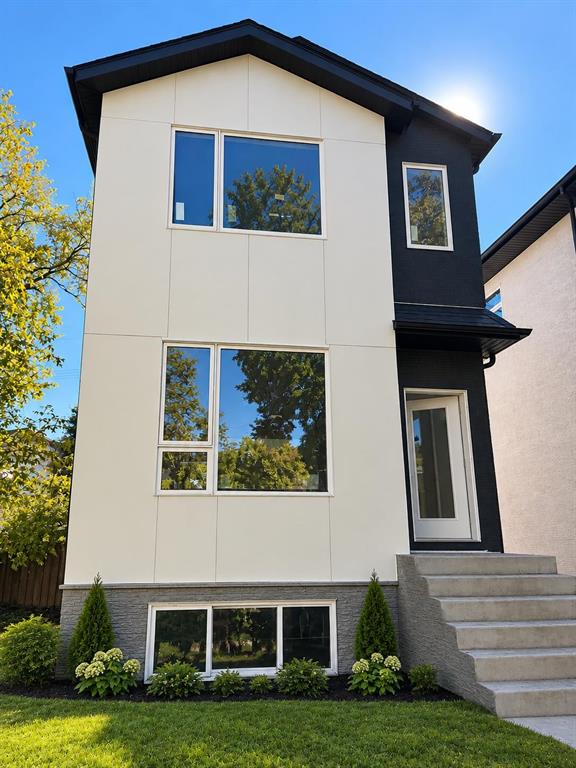
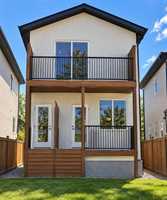
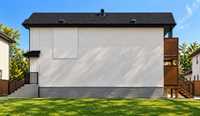
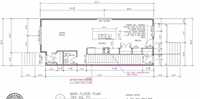
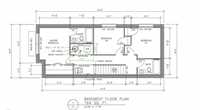
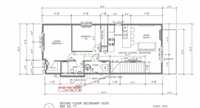
S/S Now. Offers Anytime! Brand new duplex under construction at 176 Clonard Ave featuring a legal 2-bedroom secondary unit on the second floor. The main residence spans the main floor and developed basement, offering modern finishes throughout. The main floor features a bright open-concept kitchen and living area with a large island, luxury vinyl plank flooring, powder room and patio doors leading to the rear deck. The basement offers a spacious primary bedroom with private 3-piece ensuite and walk-in closet, 2 additional bedrooms, full bathroom and laundry. The separate second-floor legal unit features 2 bedrooms, full bathroom, kitchen, living room, balcony, separate entrance and utilities. Estimated rental potential: main unit $2,200–$2,300/month + utilities; secondary unit $1,600–$1,800/month + utilities. Live in one and rent the other to help offset your mortgage, or rent both for added income potential. A versatile new-build opportunity offering modern living and income potential. First-time home buyers may qualify for applicable GST rebates.
- Basement Development Fully Finished
- Bathrooms 4
- Bathrooms (Full) 3
- Bathrooms (Partial) 1
- Bedrooms 5
- Building Type Two Storey
- Built In 2026
- Exterior Stucco, Vinyl
- Floor Space 1542 sqft
- Neighbourhood St Vital
- Property Type Residential, Duplex
- Rental Equipment None
- Tax Year 26
- Features
- High-Efficiency Furnace
- Heat recovery ventilator
- Laundry - Second Floor
- No Pet Home
- No Smoking Home
- Smoke Detectors
- Sump Pump
- Parking Type
- No Garage
- Rear Drive Access
- Site Influences
- Back Lane
- Not Fenced
- Shopping Nearby
- Public Transportation
Rooms
| Level | Type | Dimensions |
|---|---|---|
| Main | Living Room | 24.00 ft x 13.00 ft |
| Kitchen | 12.00 ft x 13.00 ft | |
| Dining Room | 6.90 ft x 13.00 ft | |
| Two Piece Bath | - | |
| Basement | Primary Bedroom | 10.10 ft x 13.00 ft |
| Three Piece Ensuite Bath | - | |
| Bedroom | 10.10 ft x 10.20 ft | |
| Bedroom | 9.90 ft x 10.20 ft | |
| Three Piece Bath | - | |
| Laundry Room | - | |
| Upper | Primary Bedroom | 10.50 ft x 13.00 ft |
| Bedroom | 10.40 ft x 9.30 ft | |
| Three Piece Bath | - | |
| Kitchen | 5.20 ft x 11.00 ft | |
| Living/Dining room | 11.30 ft x 11.00 ft | |
| Laundry Room | - |