
Darren Desrochers
Darren Desrochers Personal Real Estate Corporation
Office: (204) 255-4204 Mobile: (204) 297-0229darrendesrochers@remax.net
RE/MAX Performance Realty
942 St. Mary's Road, Winnipeg, MB, R2M 3R5



Office: (204) 255-4204 Mobile: (204) 297-0229darrendesrochers@remax.net
942 St. Mary's Road, Winnipeg, MB, R2M 3R5
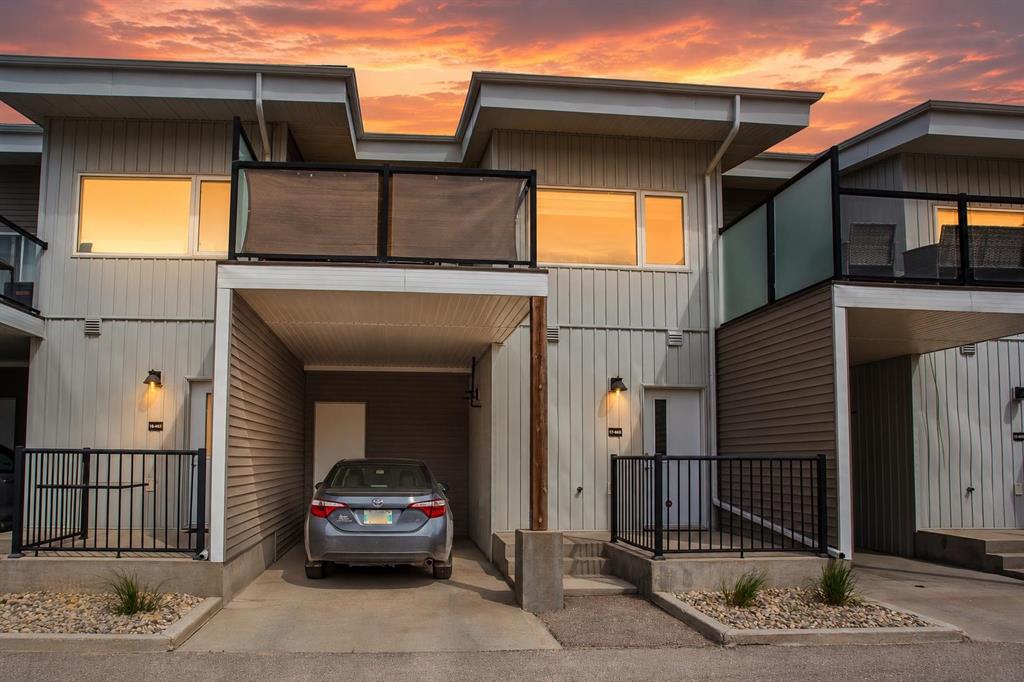
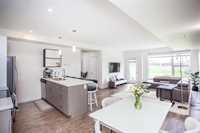
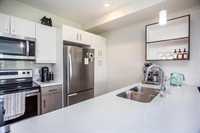
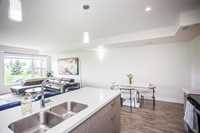
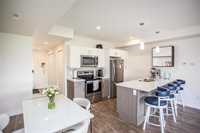
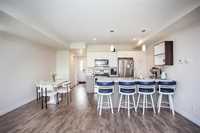
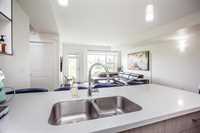
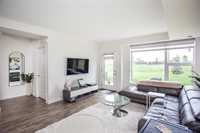
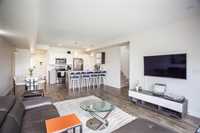
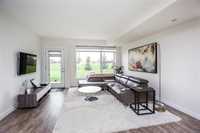
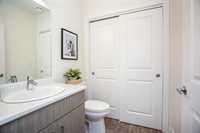
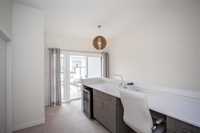
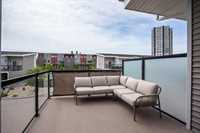
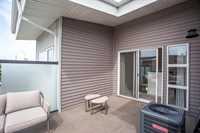
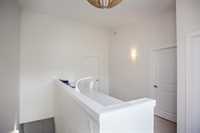
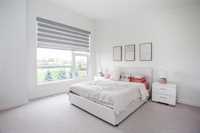
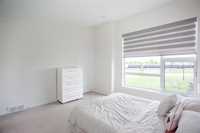
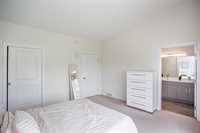
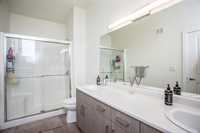
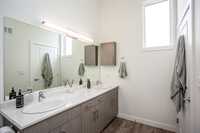
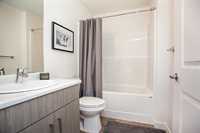
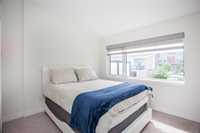
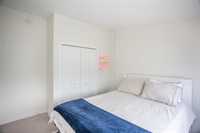
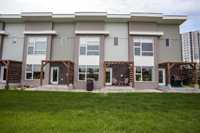
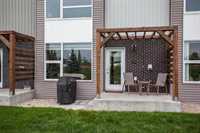
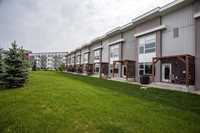
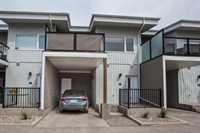
Pet-friendly, stylish, and move-in ready, this modern condo offers the perfect blend of comfort, convenience, and investment potential. Step inside to a bright, open-concept main floor featuring a contemporary kitchen with stainless steel appliances, plenty of cabinet space. The spacious living area is ideal for relaxing or entertaining, while the convenient 2-piece bath with insuite laundry adds everyday practicality. Upstairs, soaring ceilings create an airy feel, complimented by a built-in workspace that's perfect for remote work or study. Enjoy your morning coffee or unwind after a long day on the private patio. The upper level also features a primary retreat complete with a walk-in closet and ensuite showcasing a double vanity second bedroom and full bathroom. A covered carport, heated storage locker, and pet-friendly policies add even more value to this attractive home. With strong rental appeal, low-maintenance living, and immediate possession available, this is an opportunity you won't want to miss. Call today to book your showing and see what makes this condo stand out from the rest.Call today for more information! All measurements +/- jogs
| Level | Type | Dimensions |
|---|---|---|
| Main | Living Room | 13.19 ft x 13.20 ft |
| Dining Room | 12.50 ft x 9.11 ft | |
| Kitchen | 12.50 ft x 15.50 ft | |
| Two Piece Bath | - | |
| Upper | Primary Bedroom | 13.80 ft x 18.18 ft |
| Bedroom | 12.80 ft x 11.20 ft | |
| Den | 7.50 ft x 6.00 ft | |
| Other | 17.50 ft x 10.00 ft | |
| Four Piece Bath | - | |
| Four Piece Ensuite Bath | - |