


Property Search
71 Rougeau Ave, Winnipeg, R2C 3X5
MLS® Number 202624329
- $398,000
- 3
- 2
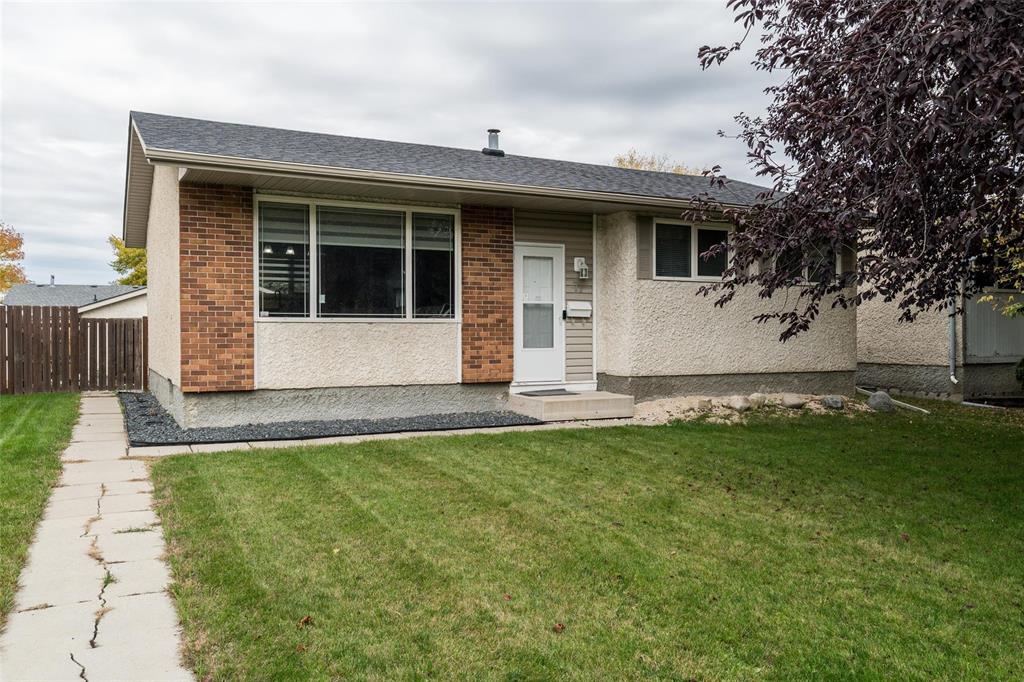
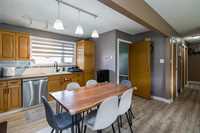
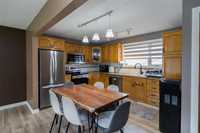
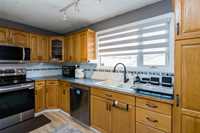
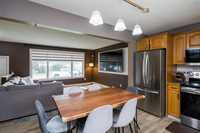
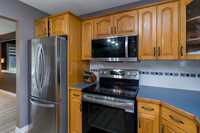
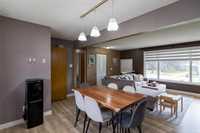
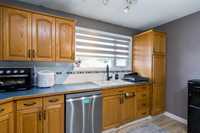
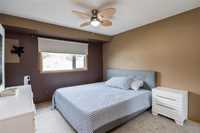
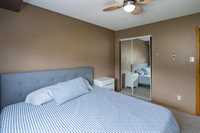
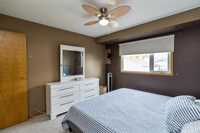
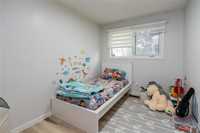
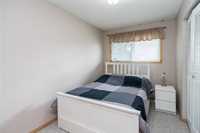
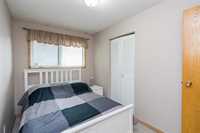
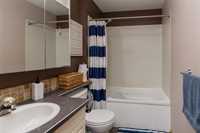
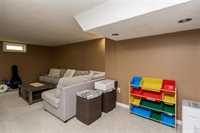
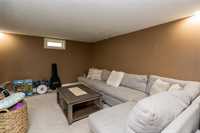
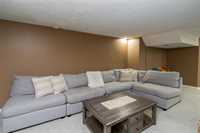
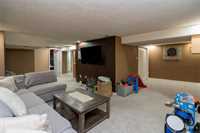
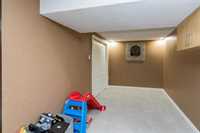
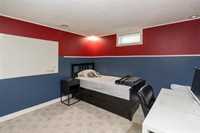
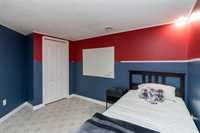
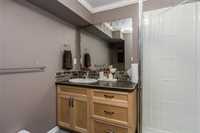
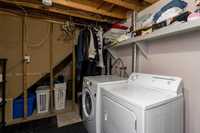
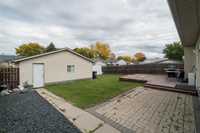
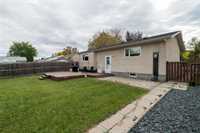
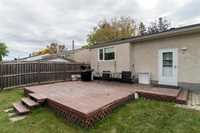
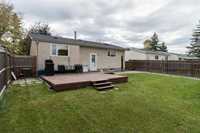
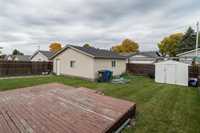
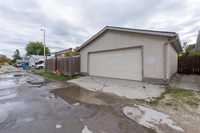
Beautiful updated bungalow with a well-designed open concept featuring 3 bedrooms plus den and 2 bathrooms in Mission Gardens. Huge south facing window in the living room allows for tons of natural light. The new vinyl plank flooring ties the living areas together, ensuring a cohesive and stylish look throughout the home. Newer stainless steel appliances in the well laid out eat-in kitchen with plenty of counter space. Spacious primary bedroom, large 4 pcs main floor bath. Downstairs, you'll find a massive L shaped rec room, large den and 3 pcs bathroom. PVC windows, high efficiency furnace, and shingles were replaced in 2023 on house and fantastic insulated 24x24 garage with 240v plug for a heater or EV charger. Fenced yard with a generously sized deck and an additional storage shed. Steps from Bernie Wolfe School and minutes to all amenities on the Regent Ave strip.
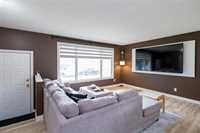
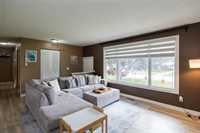
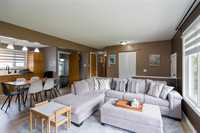
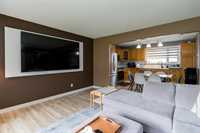
- Basement Development Fully Finished
- Bathrooms 2
- Bathrooms (Full) 2
- Bedrooms 3
- Building Type Bungalow
- Built In 1976
- Depth 109.00 ft
- Exterior Brick, Stucco
- Floor Space 923 sqft
- Frontage 50.00 ft
- Gross Taxes $4,679.38
- Neighbourhood Mission Gardens
- Property Type Residential, Single Family Detached
- Remodelled Flooring, Roof Coverings
- Rental Equipment None
- Tax Year 26
- Total Parking Spaces 2
- Features
- Air Conditioning-Central
- Monitored Alarm
- Deck
- Ceiling Fan
- High-Efficiency Furnace
- Main floor full bathroom
- Microwave built in
- Goods Included
- Alarm system
- Blinds
- Dryer
- Dishwasher
- Refrigerator
- Garage door opener
- Garage door opener remote(s)
- Microwave
- Storage Shed
- Stove
- TV Wall Mount
- Washer
- Parking Type
- Double Detached
- Garage door opener
- Insulated
- Oversized
- Site Influences
- Fenced
- Flat Site
- Back Lane
- Landscaped deck
- Playground Nearby
- Shopping Nearby
- Public Transportation
Rooms
| Level | Type | Dimensions |
|---|---|---|
| Main | Living Room | 13.91 ft x 12.88 ft |
| Eat-In Kitchen | 9.95 ft x 12.65 ft | |
| Primary Bedroom | 11.80 ft x 10.69 ft | |
| Bedroom | 11.51 ft x 7.48 ft | |
| Bedroom | 10.38 ft x 7.91 ft | |
| Four Piece Bath | 10.00 ft x 5.22 ft | |
| Basement | Recreation Room | 21.51 ft x 11.02 ft |
| Recreation Room | 12.95 ft x 7.73 ft | |
| Den | 10.87 ft x 10.24 ft | |
| Three Piece Bath | 7.14 ft x 5.35 ft |