Keith Unger
Jay Keith Unger Personal Real Estate Corporation
Office: (204) 326-4322 Mobile: (204) 371-9013keith@keithungerteam.ca
RE/MAX Performance Realty
246 Main, Steinbach, MB, R5G 1Y8



Office: (204) 326-4322 Mobile: (204) 371-9013keith@keithungerteam.ca
246 Main, Steinbach, MB, R5G 1Y8
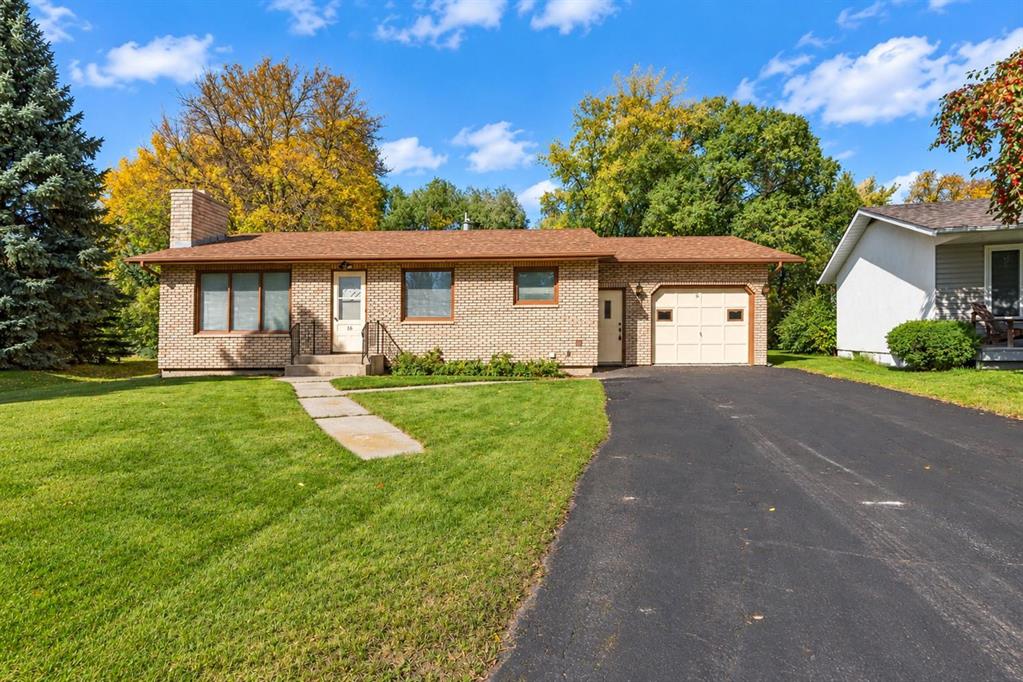
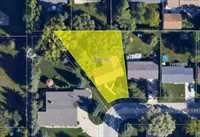
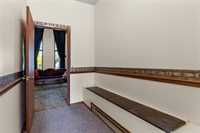
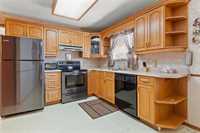
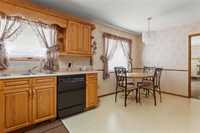
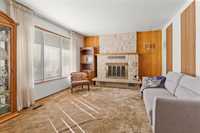
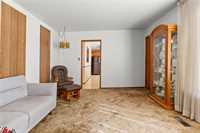
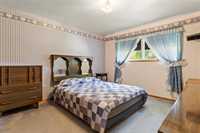
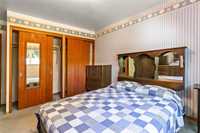
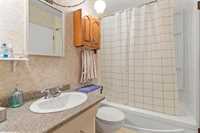
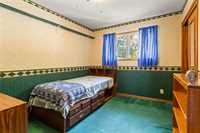
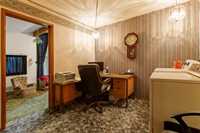
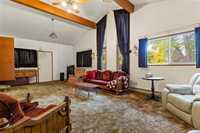
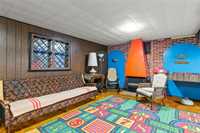
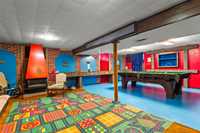
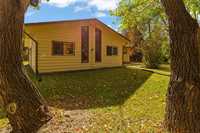
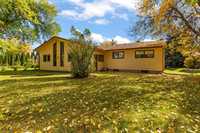
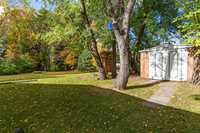
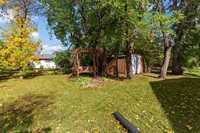
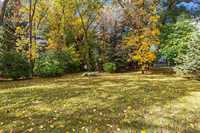
OPEN HOUSE SUNDAY, October 18, 1:00-2:30PM. This one-owner home is situated on a large, treed lot backing onto a park! The main floor features a kitchen with included appliances, a comfortable living room with a timeless Tyndall stone wood-burning fireplace (owner sealed it shut as they were not using it, was in working order before that), three bedrooms—one currently used as an office/laundry—and a 4 piece bathroom. A heated breezeway leads to a spacious rear bonus room with soaring ceilings, offering plenty of additional living space. The retro-inspired basement is made for entertaining, complete with a wood-stove, pool table and shuffleboard. Outside, enjoy the privacy and space of the mature backyard and park views. A unique home with plenty of character and potential!


| Level | Type | Dimensions |
|---|---|---|
| Main | Kitchen | 9.00 ft x 11.00 ft |
| Dining Room | 9.00 ft x 7.00 ft | |
| Living Room | 12.00 ft x 17.00 ft | |
| Primary Bedroom | 11.58 ft x 12.42 ft | |
| Four Piece Bath | - | |
| Bedroom | 9.25 ft x 11.52 ft | |
| Bedroom | 9.50 ft x 11.42 ft | |
| Family Room | 14.50 ft x 27.33 ft | |
| Basement | Recreation Room | 19.75 ft x 25.00 ft |
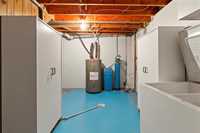
| Utility Room | 14.08 ft x 11.83 ft |