


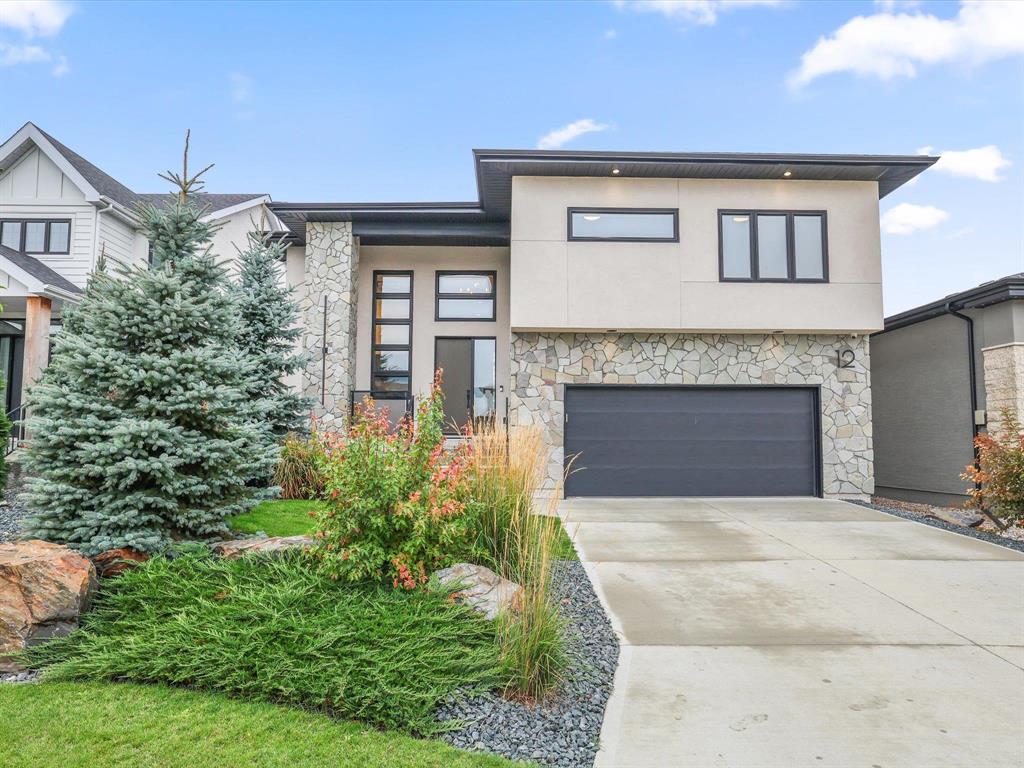
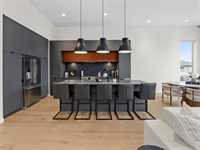
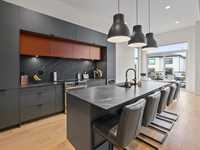
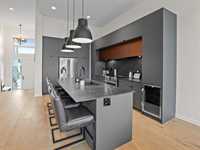
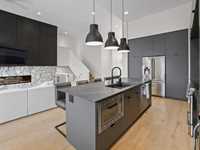
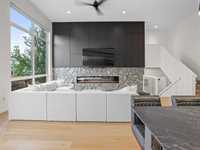
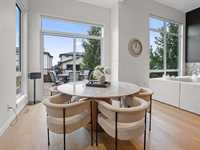
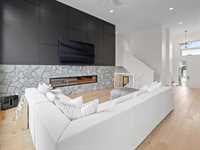
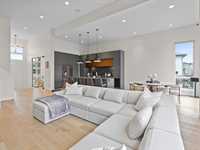
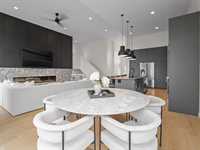
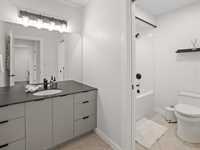
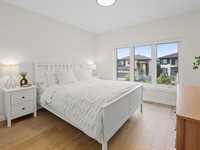
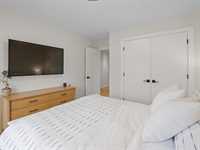
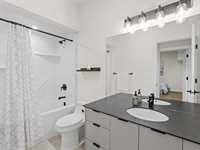
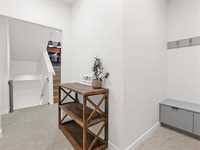
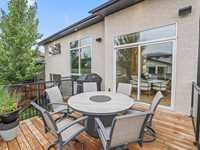
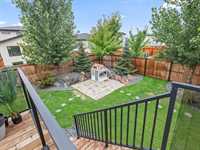
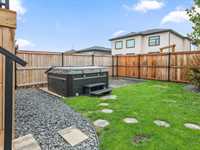
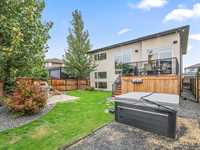
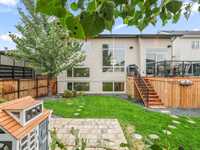
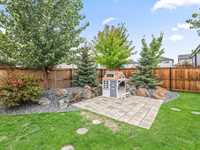
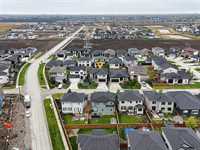
Offers as Received. Why wait to build when you can own this former Artista Homes showhome today? Offering over 3,000 sq. ft. of total luxury living space including the finished lower level, this stunning 4-bed, 3.5-bath residence provides all the high-end perks of brand-new construction, including a beautifully landscaped yard, a custom deck, and automated remote-controlled window coverings throughout.
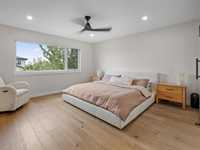
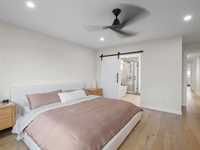
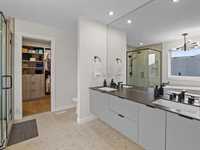
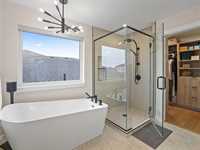
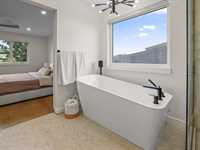
The sun-drenched open floor plan showcases upgraded engineered hardwood with custom seamless flush vents, smart dimmers, and full Control4 smart home automation. The primary suite serves as a spa-inspired retreat featuring a luxury ensuite complete with a deep soaker tub.
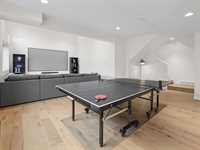
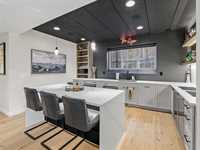
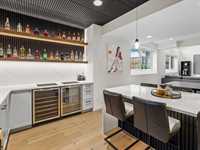
The lower level is built to impress with soaring 14-foot ceilings, tall enough to easily accommodate a home golf simulator setup, plus an incredible wet bar with solid quartz counters, a dedicated beverage centre, sink, and dishwasher.
Outside, enjoy the double garage with an EV outlet and the total peace of mind of remaining New Home Warranty. Prime Sage Creek location near village shopping, trails, and top school divisions (DSFM & Louis Riel).
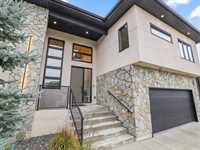
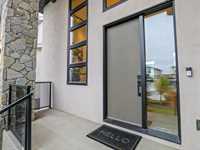
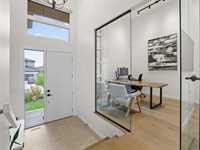
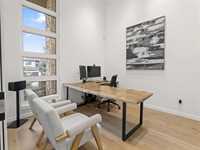
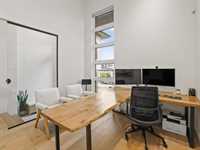
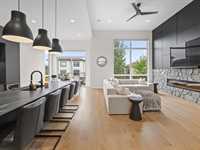
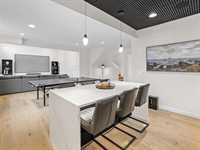
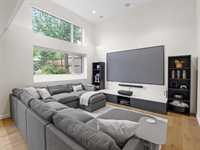
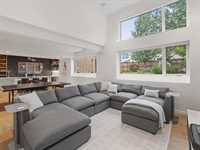
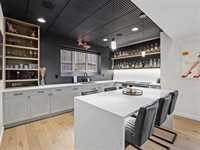
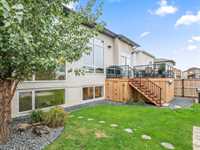
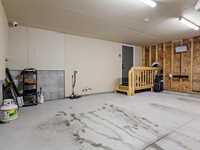
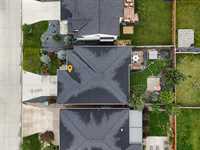
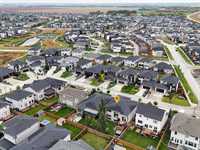
- Basement Development Fully Finished
- Bathrooms 4
- Bathrooms (Full) 3
- Bathrooms (Partial) 1
- Bedrooms 4
- Building Type Two Storey
- Built In 2022
- Exterior Stone, Stucco
- Fireplace Glass Door
- Fireplace Fuel Electric
- Floor Space 2089 sqft
- Gross Taxes $9,654.60
- Neighbourhood Sage Creek
- Property Type Residential, Single Family Detached
- Rental Equipment Alarm
- Tax Year 26
- Features
- Air Conditioning-Central
- Bar wet
- Deck
- Ceiling Fan
- High-Efficiency Furnace
- Laundry - Second Floor
- No Smoking Home
- Patio
- Sump Pump
- Goods Included
- Alarm system
- Blinds
- Bar Fridge
- Dryer
- Dishwashers - Two
- Refrigerator
- Garage door opener
- Garage door opener remote(s)
- Microwave
- See remarks
- Stove
- Surveillance System
- Window Coverings
- Washer
- Parking Type
- Double Attached
- EV Charging Station
- Front Drive Access
- Garage door opener
- Paved Driveway
- Site Influences
- Fenced
- Landscaped deck
- Landscaped patio
- No Back Lane
- Paved Street
- Shopping Nearby
Rooms
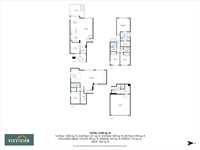
| Level | Type | Dimensions |
|---|---|---|
| Main | Kitchen | 10.10 ft x 15.60 ft |
| Dining Room | 10.10 ft x 12.90 ft | |
| Living Room | 13.80 ft x 25.60 ft | |
| Office | 10.60 ft x 13.11 ft | |
| Foyer | 6.60 ft x 12.50 ft | |
| Two Piece Bath | - | |
| Upper | Primary Bedroom | 14.60 ft x 18.00 ft |
| Five Piece Bath | - | |
| Bedroom | 10.40 ft x 13.40 ft | |
| Bedroom | 10.90 ft x 13.40 ft | |
| Four Piece Bath | - | |
| Laundry Room | - | |
| Lower | Recreation Room | 28.40 ft x 21.50 ft |
| Other | 10.30 ft x 15.40 ft | |
| Four Piece Bath | - | |
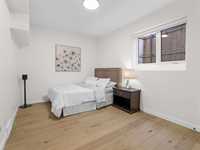
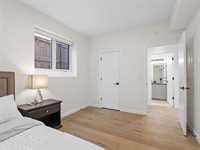
| Bedroom | 9.11 ft x 13.50 ft | |
| Utility Room | - |