


Property Search
305 - 100 Creek Bend Rd, Winnipeg, R2N 0G1
MLS® Number 202624296
- $264,900
- 2
- 2

Showing start now. Offer as received.
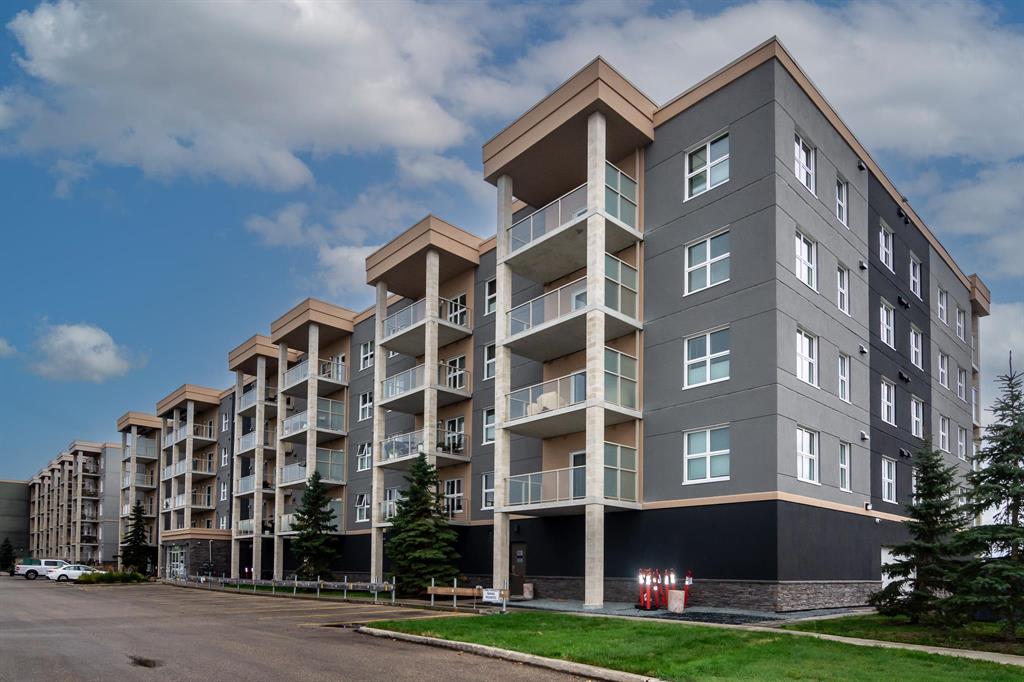
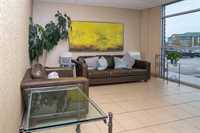
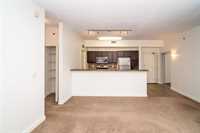
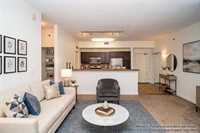
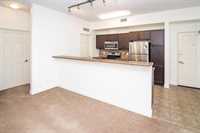
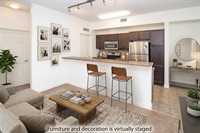
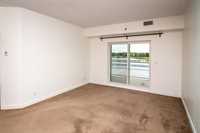
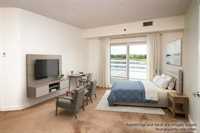
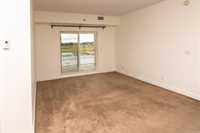
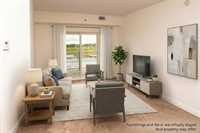
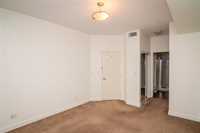
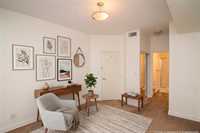
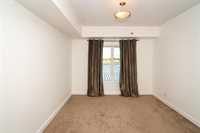
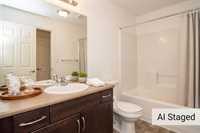
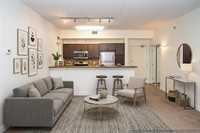
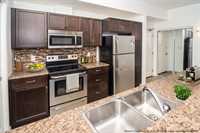
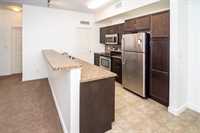
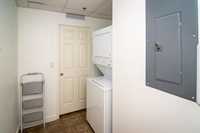
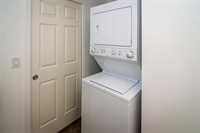
Welcome to this bright and beautifully maintained south-facing condo at Oxbow on the Seine, offering comfortable living in a well-built concrete building in a fantastic St. Vital location. This spacious 2 bedroom, 2 Full bathroom home features an open-concept living and dining area filled with natural light and a private balcony. The functional kitchen offers plenty of cabinetry and workspace, while the generous primary bedroom includes a walk-in closet and private ensuite. A second bedroom provides excellent flexibility for guests, a home office or den, along with a second full bathroom. In-suite laundry and a separate storage/utility room add even more everyday convenience. One of the standout features is the TWO parking stalls: one heated underground parking stall and one outdoor stall located right at the front entrance. Solid concrete construction, excellent soundproofing, spacious 9-foot ceilings, features secure entry, ample visitor parking and a great location close to the Seine River, walking trails, shopping, transit. great opportunity to enjoy bright south-facing living.
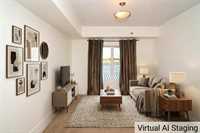
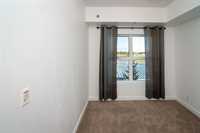
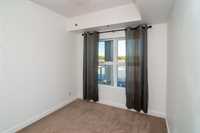
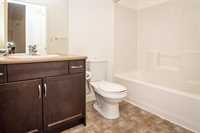
- Bathrooms 2
- Bathrooms (Full) 2
- Bedrooms 2
- Building Type One Level
- Built In 2011
- Condo Fee $411.73 Monthly
- Exterior Brick, Stucco
- Floor Space 971 sqft
- Gross Taxes $2,965.53
- Neighbourhood River Park South
- Property Type Condominium, Apartment
- Tax Year 2026
- Total Parking Spaces 2
- Amenities
- Elevator
- Garage Door Opener
- Accessibility Access
- In-Suite Laundry
- Visitor Parking
- Professional Management
- 24-hour Security
- Condo Fee Includes
- Central Air
- Contribution to Reserve Fund
- Caretaker
- Insurance-Common Area
- Landscaping/Snow Removal
- Management
- Water
- Features
- Balcony - One
- Concrete floors
- Concrete walls
- Accessibility Access
- Intercom
- Goods Included
- Dryer
- Dishwasher
- Refrigerator
- Garage door opener
- Microwave
- Stove
- Washer
- Parking Type
- Garage door opener
- Heated
- Plug-In
- Outdoor Stall
- Underground
- Site Influences
- Golf Nearby
- Accessibility Access
- Landscape
- No Back Lane
- Paved Street
- Playground Nearby
- Shopping Nearby
- Public Transportation
Rooms
| Level | Type | Dimensions |
|---|---|---|
| Main | Laundry Room | 12.30 ft x 11.30 ft |
| Dining Room | 10.30 ft x 6.35 ft | |
| Kitchen | 10.30 ft x 8.80 ft | |
| Primary Bedroom | 10.50 ft x 11.10 ft | |
| Bedroom | 10.50 ft x 9.00 ft | |
| Utility Room | 9.00 ft x 4.30 ft | |
| Four Piece Bath | - | |
| Three Piece Bath | - |