


Property Search
38 Kowall Bay, Winnipeg, R2P 1A6
MLS® Number 202624286
- $479,900
- 5
- 3
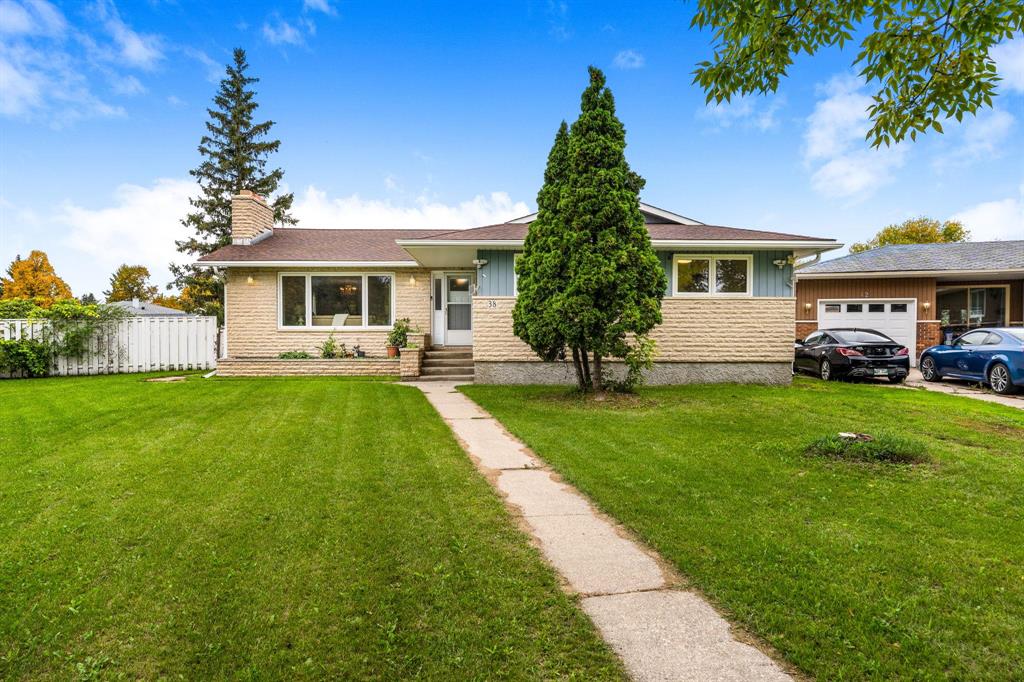
PRICE REDUCED. OPEN HOUSE SUNDAY OCT. 25 2:30-4PM OFFRS ANYTIME.
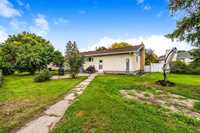
If you’ve been searching for a place with room to grow, this 1,685 sq. ft. home offers plenty of space for the whole family.
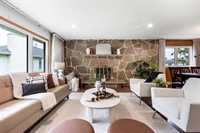
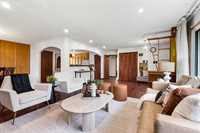
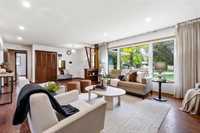
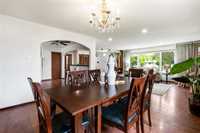
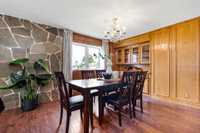
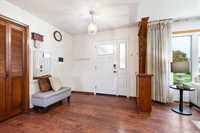
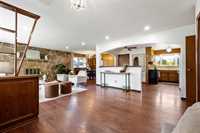
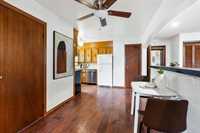
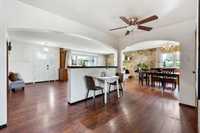
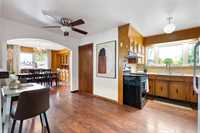
As you enter, you’re welcomed by a spacious foyer and an inviting open concept layout. The bright living room features a stone-facing feature wall and a wood-burning fireplace, flowing seamlessly into the dining area and large eat-in kitchen.
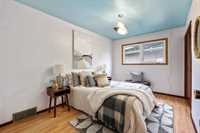
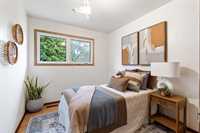
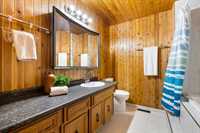
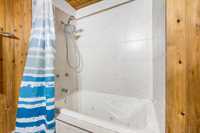
A 4 Pc bath and Four generous bedrooms are located on the main level, including a primary bedroom which offers a convenient 2-piece ensuite.
The fully finished lower level provides even more living space with a large rec room, wet bar, bedroom ( may not meet egress) , and 3-piece bathroom—perfect for cozy movie nights, game nights and entertaining.
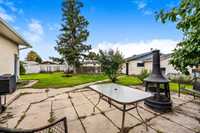
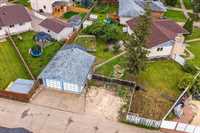
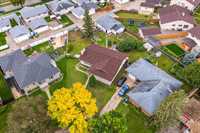
Outside, enjoy a large pie-shaped lot, plus a oversized double garage with a wood-burning stove and workshop, making this a great space for projects, hobbies, and storage.
Updates include : Shingles, Windows, Flooring, H/E Furnace and more.
This home offers the space, functionality and layout that you’ve been looking for. Book your showing today.
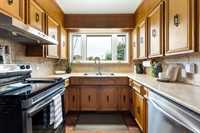
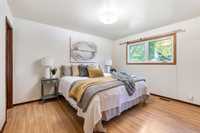
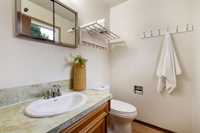
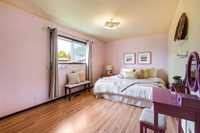
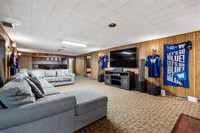
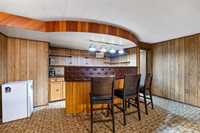
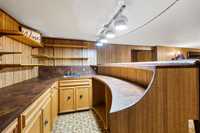
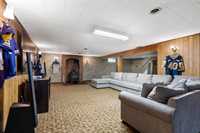
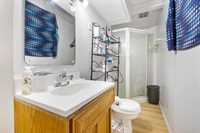
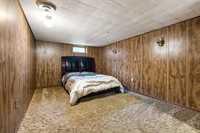
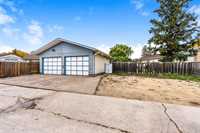
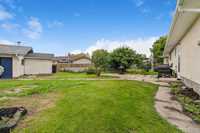
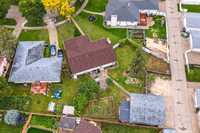
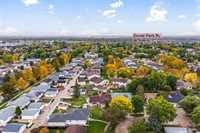
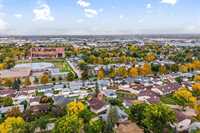
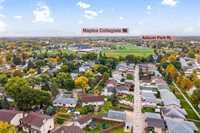
- Basement Development Fully Finished
- Bathrooms 3
- Bathrooms (Full) 2
- Bathrooms (Partial) 1
- Bedrooms 5
- Building Type Bungalow
- Built In 1976
- Exterior Brick & Siding, Stucco
- Fireplace Stone
- Fireplace Fuel Wood
- Floor Space 1685 sqft
- Gross Taxes $6,446.43
- Neighbourhood Maples
- Property Type Residential, Single Family Detached
- Remodelled Electrical, Flooring, Other remarks, Roof Coverings, Windows
- Rental Equipment None
- Tax Year 26
- Features
- Air Conditioning-Central
- High-Efficiency Furnace
- Goods Included
- Dryer
- Dishwasher
- Refrigerator
- Garage door opener
- Stove
- Washer
- Parking Type
- Double Detached
- Workshop
- Site Influences
- Back Lane
- Playground Nearby
- Public Swimming Pool
- Shopping Nearby
- Public Transportation
Rooms
| Level | Type | Dimensions |
|---|---|---|
| Main | Living Room | 15.10 ft x 14.50 ft |
| Dining Room | 12.50 ft x 11.00 ft | |
| Eat-In Kitchen | 14.00 ft x 8.00 ft | |
| Primary Bedroom | 13.00 ft x 11.00 ft | |
| Bedroom | 13.50 ft x 9.00 ft | |
| Bedroom | 14.80 ft x 10.00 ft | |
| Bedroom | 9.50 ft x 8.70 ft | |
| Four Piece Bath | - | |
| Two Piece Ensuite Bath | - | |
| Basement | Recreation Room | 36.80 ft x 14.10 ft |
| Bedroom | 15.10 ft x 10.90 ft | |
| Laundry Room | - | |
| Three Piece Bath | - |