


Property Search
131 Traill Ave, Winnipeg, R3T 2V2
MLS® Number 202624285
- $474,900
- 4
- 2
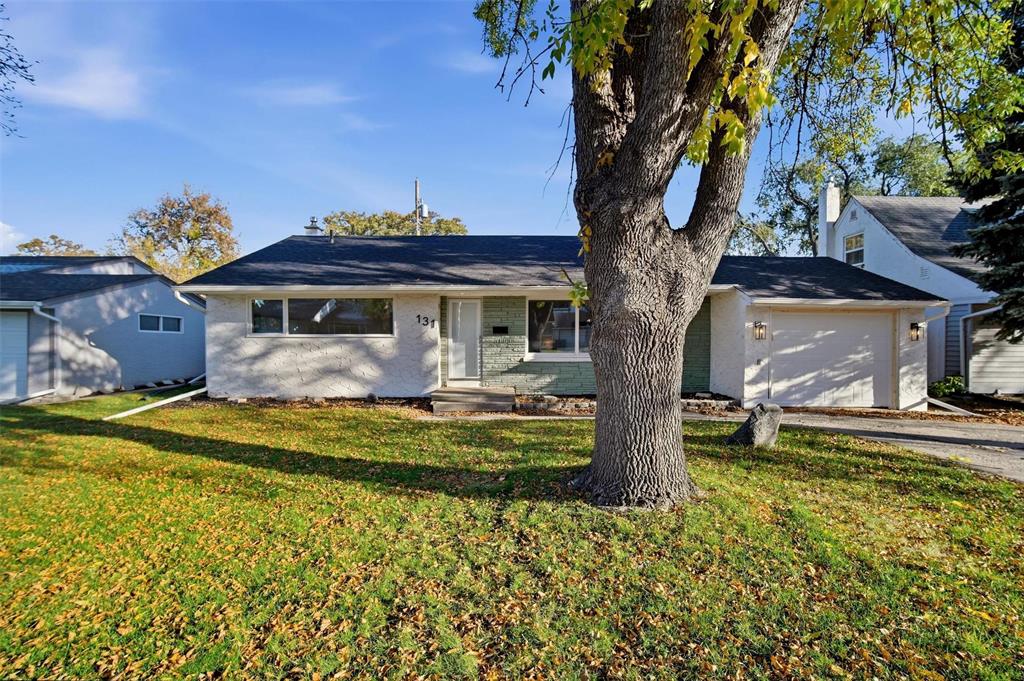
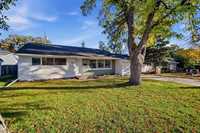
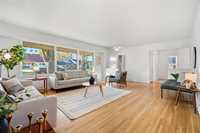
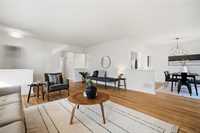
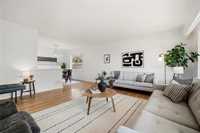
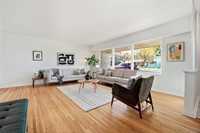
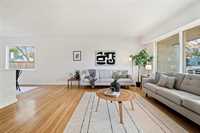
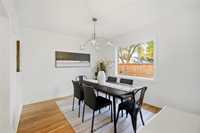
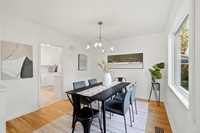
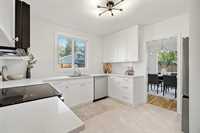
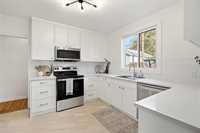
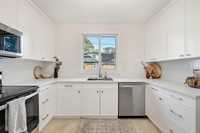
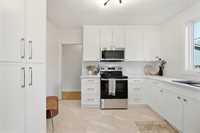
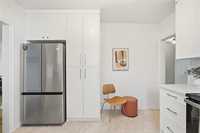
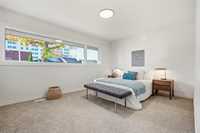
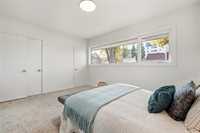
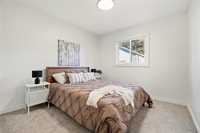
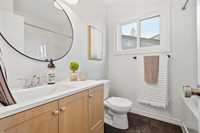
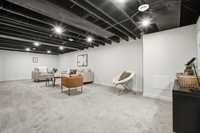
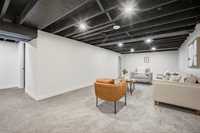
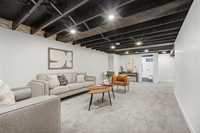
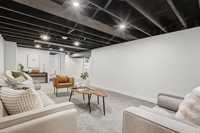
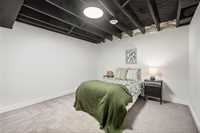
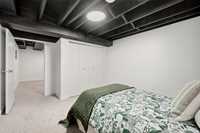
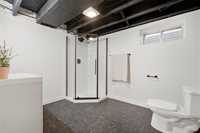
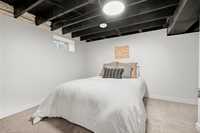
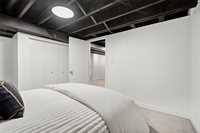
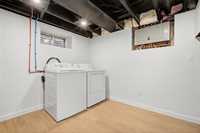
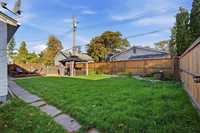
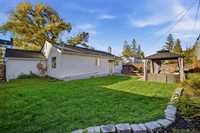
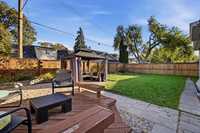
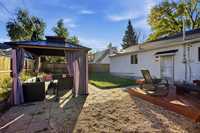
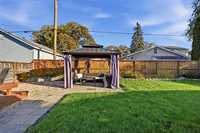
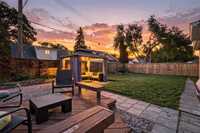
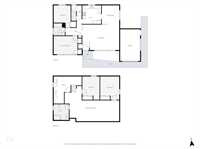
Showings NOW | Offers ANYTIME! | Welcome to 131 Traill Avenue in sought-after Silver Heights! Situated on an oversized 60' lot, this completely updated home offers incredible space inside and out with a huge fully fenced backyard featuring an updated wood privacy fence, large deck and plenty of yard space to enjoy. Inside, the bright and spacious main floor features a giant living room with hardwood floors, open dining area and beautifully renovated kitchen with brand new cabinetry and appliances. Down the hall are two generous bedrooms, a fully updated bathroom and brand new main-floor windows throughout. The fully finished lower level adds even more living space with a massive rec room, two additional bedrooms with closets, a 3-piece bathroom and an oversized laundry/storage room. Major updates provide exceptional peace of mind, including the furnace, shingles and hot water tank, plus a fully waterproofed foundation backed by a transferable 20-year warranty!! Outside, enjoy a front driveway, single attached garage and brand new garage door. Solid, stylish and completely move-in ready, this turn-key Silver Heights gem is ready for its next owner!
- Basement Development Fully Finished
- Bathrooms 2
- Bathrooms (Full) 2
- Bedrooms 4
- Building Type Bungalow
- Built In 1954
- Exterior Brick, Stucco
- Floor Space 1176 sqft
- Frontage 60.00 ft
- Gross Taxes $3,601.74
- Neighbourhood Silver Heights
- Property Type Residential, Single Family Detached
- Rental Equipment None
- Tax Year 2026
- Features
- Air Conditioning-Central
- High-Efficiency Furnace
- Main floor full bathroom
- Goods Included
- Dryer
- Dishwasher
- Refrigerator
- Microwave
- Stove
- Washer
- Parking Type
- Single Attached
- Front Drive Access
- Site Influences
- Fenced
- Golf Nearby
- Landscape
- Landscaped patio
- Paved Street
- Shopping Nearby
- Public Transportation
Rooms
| Level | Type | Dimensions |
|---|---|---|
| Main | Living Room | 22.08 ft x 15.33 ft |
| Dining Room | 10.50 ft x 11.58 ft | |
| Kitchen | 11.25 ft x 11.17 ft | |
| Bedroom | 10.17 ft x 13.25 ft | |
| Primary Bedroom | 14.33 ft x 10.92 ft | |
| Four Piece Bath | - | |
| Basement | Recreation Room | 32.67 ft x 21.25 ft |
| Three Piece Bath | - | |
| Bedroom | 10.33 ft x 14.08 ft | |
| Bedroom | 11.42 ft x 14.08 ft | |
| Utility Room | 16.83 ft x 16.42 ft |