


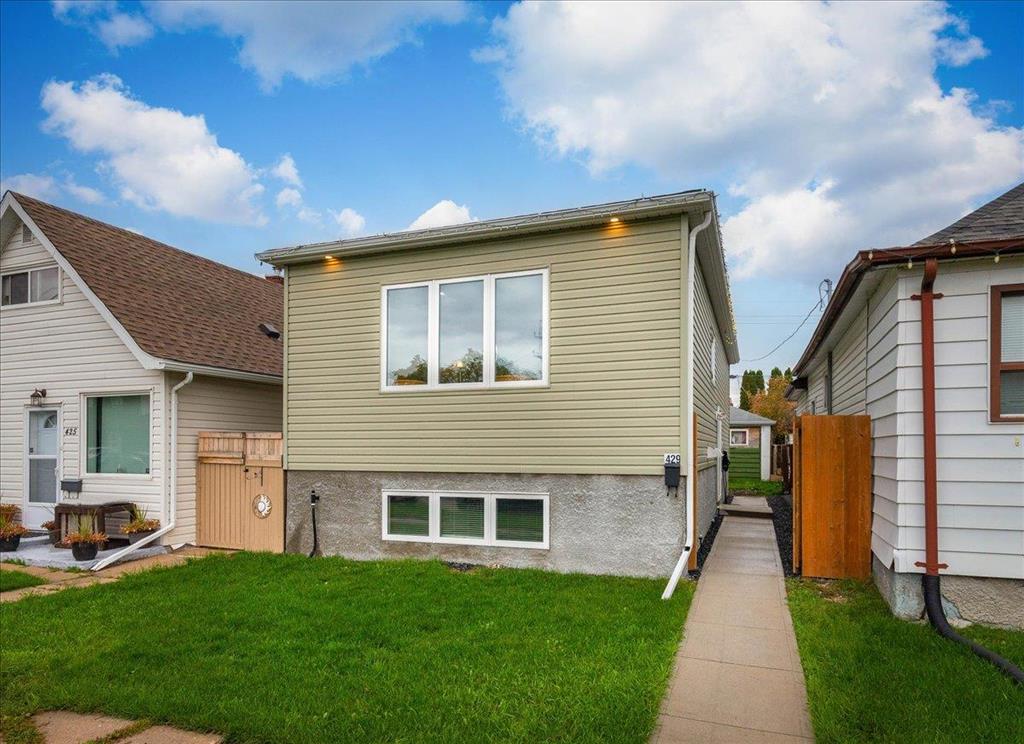
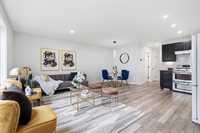
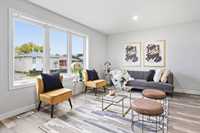
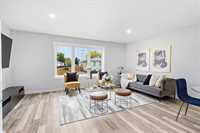
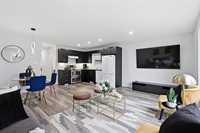
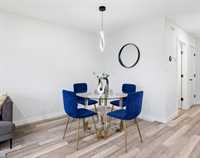
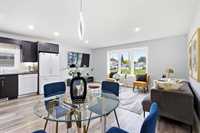
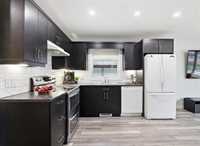
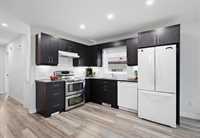
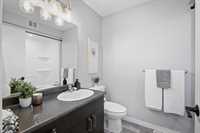
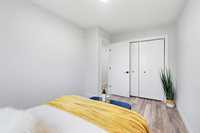
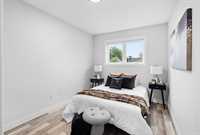
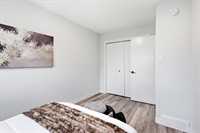
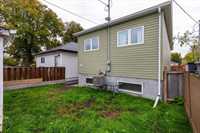
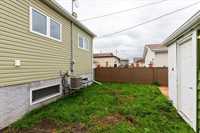
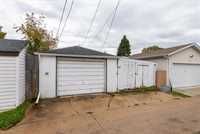
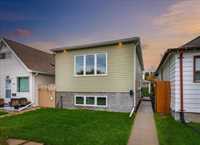
Offers reviewed as received! Welcome to 429 Bowman Avenue a beautifully crafted 2018 bi-level offering 814 sq. ft. of bright, open-concept living space designed for stylish, low-maintenance comfort. Step inside to a light-filled main floor featuring vinyl flooring and freshly upgraded pot lighting that seamlessly brightens the living and dining areas. The home showcases an efficient kitchen complete with all appliances and new tile backsplash. Modern upgrades and solid construction set this home apart, including an Insulated Concrete Form (ICF) foundation, 2x6 exterior walls, 200-amp electrical service, high-efficiency furnace, HRV unit, central A/C, and sump pump. Down the hall, you will find two bedrooms and a full 4-piece bath. The fully insulated lower level with rough-in plumbing provides an open canvas ready for your future vision, whether that is a spacious rec room, additional bedroom, or second bathroom. Step outside to your private, fully fenced backyard featuring a durable concrete walkway, vegetable garden space, storage shed, and a single detached garage with remote opener. Conveniently located near transit, shopping, parks, and local amenities.


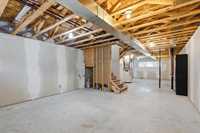
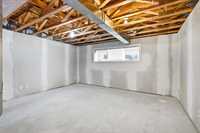
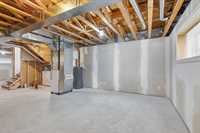
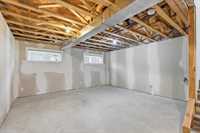
- Basement Development Insulated
- Bathrooms 1
- Bathrooms (Full) 1
- Bedrooms 2
- Building Type Bi-Level
- Built In 2018
- Depth 100.00 ft
- Exterior Stucco, Vinyl
- Floor Space 814 sqft
- Frontage 25.00 ft
- Gross Taxes $3,506.89
- Neighbourhood East Kildonan
- Property Type Residential, Single Family Detached
- Tax Year 26
- Goods Included
- Blinds
- Dryer
- Dishwasher
- Refrigerator
- Microwave
- Stove
- Window Coverings
- Washer
- Parking Type
- Single Detached
- Garage door opener
- Site Influences
- Fenced
- Public Swimming Pool
- Shopping Nearby
- Public Transportation
Rooms
| Level | Type | Dimensions |
|---|---|---|
| Main | Living Room | 17.42 ft x 10.00 ft |
| Primary Bedroom | 13.42 ft x 8.58 ft | |
| Dining Room | 8.00 ft x 8.00 ft | |
| Bedroom | 11.42 ft x 8.67 ft | |
| Eat-In Kitchen | 10.00 ft x 8.00 ft | |
| Four Piece Bath | - |