


Property Search
64 Woodland Way, West St Paul, R4A 0E7
MLS® Number 202624252
- $749,900
- 4
- 3
- Virtual Tour
- Additional Information
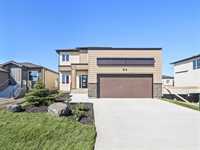
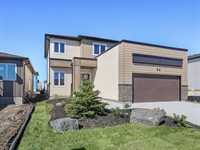
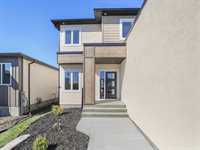
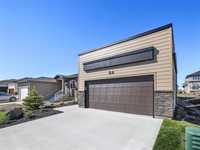
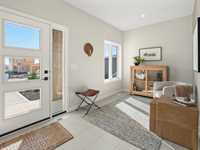
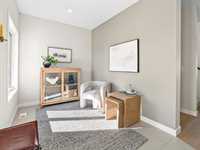
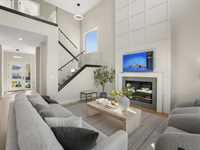
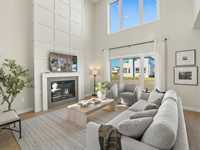
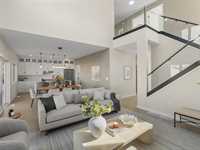
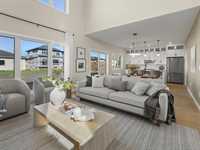
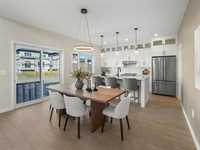
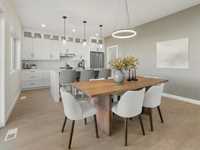
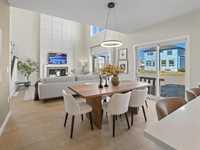
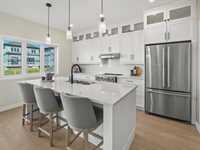
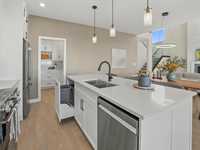
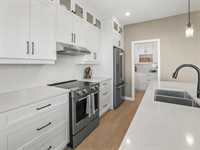
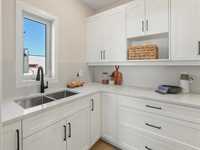
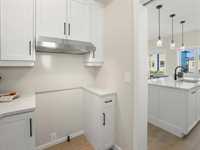
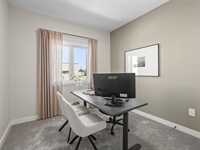
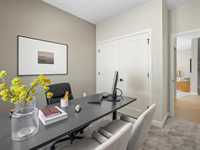
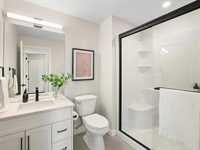
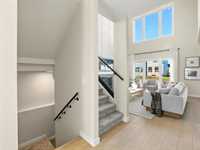
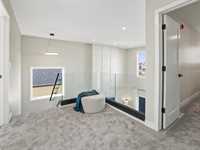
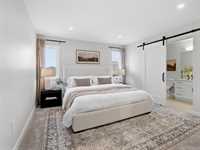
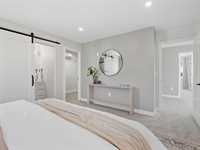
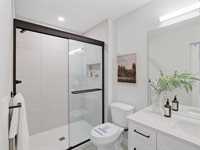
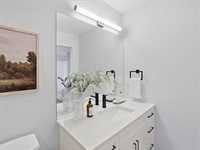
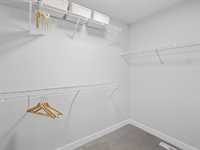
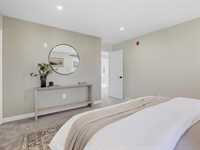
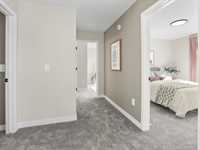
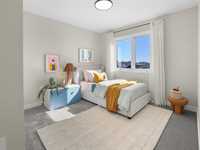
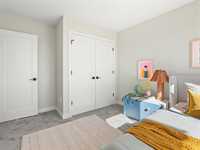
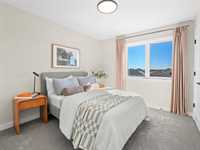
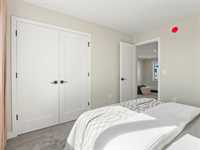
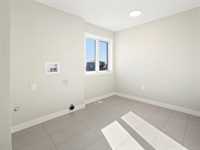
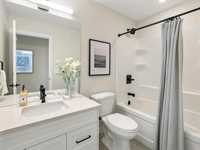
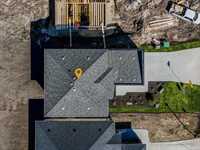
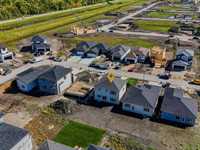
Welcome to 64 Woodland Way, Connection Homes newest Showhome in Parkview Pointe. The exterior combines Hardie siding, acrylic stucco and cultured stone with front landscaping. Inside, luxury vinyl tile finishes the front flex room and continues through the mudroom, all three bathrooms and upstairs laundry. A main-floor bedroom is located beside a three-piece bath with a quartz countertop, standing shower, black-framed glass door and matte-black fixtures. The open great room showcases open-to-below ceilings and a 42-inch electric fireplace framed by tile and custom mouldings. The dining area flows into a kitchen with ceiling-height shaker cabinetry, decorative glass uppers, under-cabinet lighting, extra drawer storage, quartz countertops and a quartz backsplash. The spice kitchen adds a gas line, hood fan, quartz countertops and quartz backsplash. Stainless-steel appliance package is also included. Glass-and-metal railings lead upstairs to the primary suite with a walk-in closet and tiled-shower ensuite, two bedrooms, a four-piece bath and oversized laundry room. Quartz countertops and matte-black fixtures continue through the upper bathrooms. The unfinished basement is ready for future development.
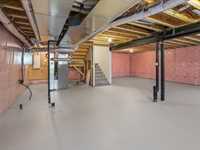
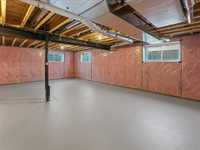
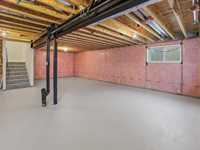

- Basement Development Insulated
- Bathrooms 3
- Bathrooms (Full) 3
- Bedrooms 4
- Building Type Two Storey
- Built In 2026
- Depth 127.00 ft
- Exterior Composite, Stone, Stucco
- Fireplace Tile Facing
- Fireplace Fuel Electric
- Floor Space 1986 sqft
- Frontage 44.00 ft
- Neighbourhood West St Paul
- Property Type Residential, Single Family Detached
- Rental Equipment None
- Tax Year 2026
- Features
- Air Conditioning-Central
- Central Exhaust
- Engineered Floor Joist
- Exterior walls, 2x6"
- Hood Fan
- High-Efficiency Furnace
- Heat recovery ventilator
- Laundry - Second Floor
- Main floor full bathroom
- Smoke Detectors
- Sump Pump
- Goods Included
- Dishwasher
- Refrigerator
- Garage door opener
- Garage door opener remote(s)
- Stove
- TV Wall Mount
- Parking Type
- Double Attached
- Site Influences
- No Back Lane
- Paved Street
- Partially landscaped
Rooms
| Level | Type | Dimensions |
|---|---|---|
| Main | Foyer | 4.90 ft x 9.80 ft |
| Family Room | 8.50 ft x 9.80 ft | |
| Mudroom | 6.20 ft x 6.50 ft | |
| Bedroom | 9.11 ft x 10.20 ft | |
| Three Piece Bath | 8.80 ft x 6.60 ft | |
| Great Room | 14.11 ft x 15.40 ft | |
| Dining Room | 9.70 ft x 14.60 ft | |
| Kitchen | 9.40 ft x 14.60 ft | |
| Second Kitchen | 9.40 ft x 6.60 ft | |
| Upper | Primary Bedroom | 12.70 ft x 13.20 ft |
| Three Piece Ensuite Bath | 5.50 ft x 10.50 ft | |
| Walk-in Closet | 5.60 ft x 8.30 ft | |
| Bedroom | 10.60 ft x 10.60 ft | |
| Bedroom | 10.30 ft x 11.30 ft | |
| Four Piece Bath | 8.10 ft x 10.50 ft | |
| Laundry Room | 10.50 ft x 8.90 ft |