


Property Search
230 Eugenie St, Winnipeg, R2H 0Y1
MLS® Number 202624236
- $418,500
- 3
- 3
Offers as received //
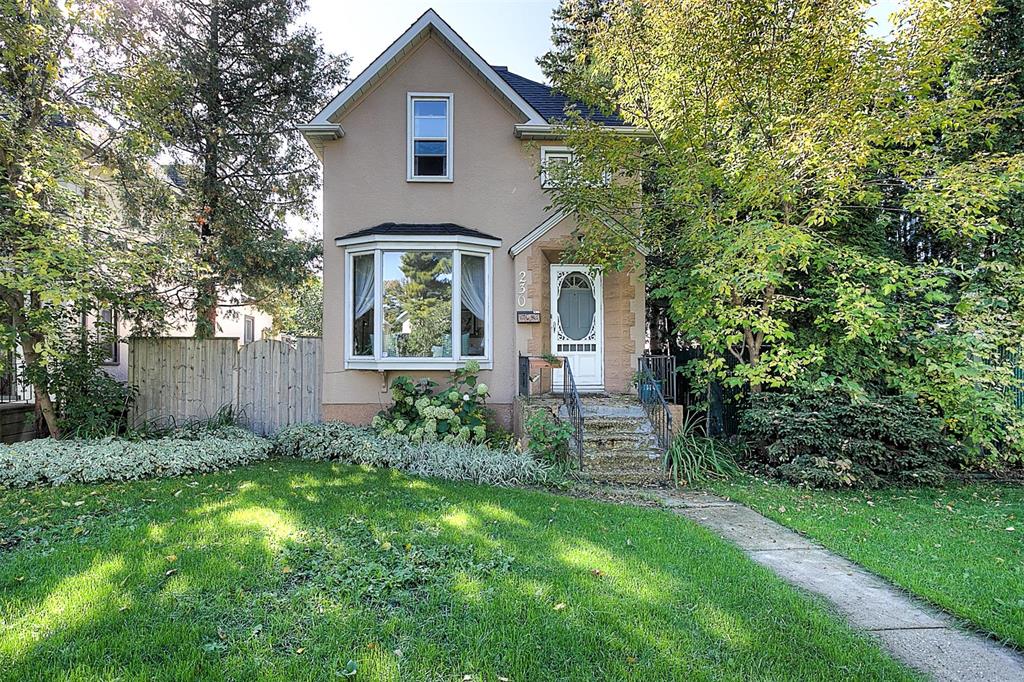
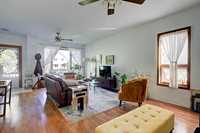
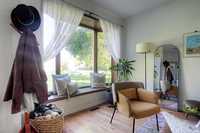
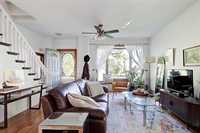
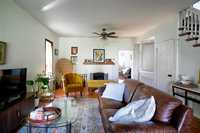
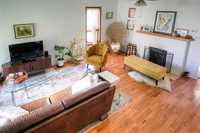
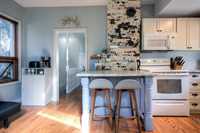
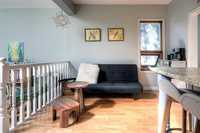
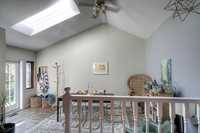
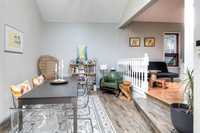
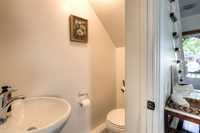
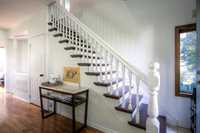
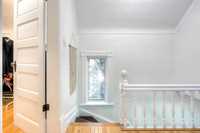
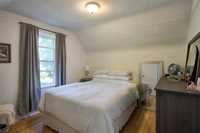
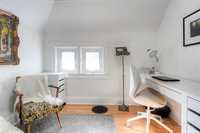
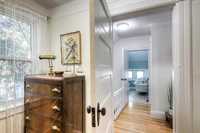
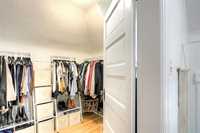
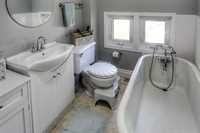
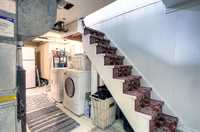
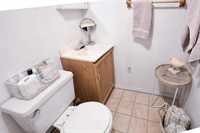
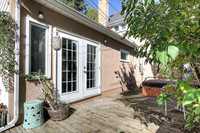
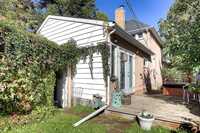
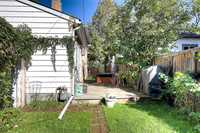
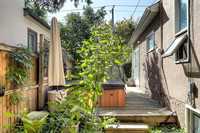
Set on a quiet tree lined street in walkable Norwood. Enter into a combination living/dining room with attractive brick fireplace. Updated kitchen with eating area overlooking the main floor family room. Patio doors to a raised deck and hot tub in the side yard. Main floor powder room. Three bedrooms and full bath upstairs. Developed basement with rec room, full bath, laundry area, and lots of storage. Single detached garage.
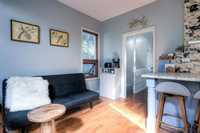
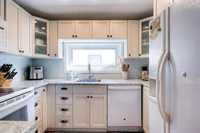
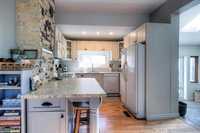
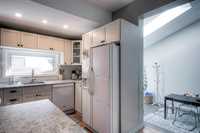
- Basement Development Partially Finished
- Bathrooms 3
- Bathrooms (Full) 2
- Bathrooms (Partial) 1
- Bedrooms 3
- Building Type Two Storey
- Built In 1905
- Depth 122.00 ft
- Exterior Stucco
- Fireplace Brick Facing
- Fireplace Fuel See remarks
- Floor Space 1270 sqft
- Frontage 33.00 ft
- Gross Taxes $4,718.95
- Neighbourhood Norwood
- Property Type Residential, Single Family Detached
- Remodelled Addition, Kitchen, Windows
- Tax Year 2026
- Features
- Air Conditioning-Central
- Deck
- Ceiling Fan
- Hot Tub
- No Smoking Home
- Goods Included
- Blinds
- Dryer
- Dishwasher
- Refrigerator
- Stove
- Washer
- Parking Type
- Single Detached
- Site Influences
- Paved Lane
- Landscaped deck
- Paved Street
- Playground Nearby
- Shopping Nearby
- Public Transportation
Rooms
| Level | Type | Dimensions |
|---|---|---|
| Main | Living Room | 12.00 ft x 13.50 ft |
| Dining Room | 9.00 ft x 13.50 ft | |
| Eat-In Kitchen | 9.50 ft x 17.00 ft | |
| Family Room | 10.50 ft x 17.00 ft | |
| Two Piece Bath | - | |
| Upper | Primary Bedroom | 10.50 ft x 10.50 ft |
| Bedroom | 9.00 ft x 10.25 ft | |
| Bedroom | 7.00 ft x 7.75 ft | |
| Three Piece Bath | - | |
| Basement | Recreation Room | 11.50 ft x 14.50 ft |
| Three Piece Bath | - |