


Property Search
122 Ravelston Ave, Winnipeg, R2C 0J9
MLS® Number 202624227
- $379,900
- 4
- 2
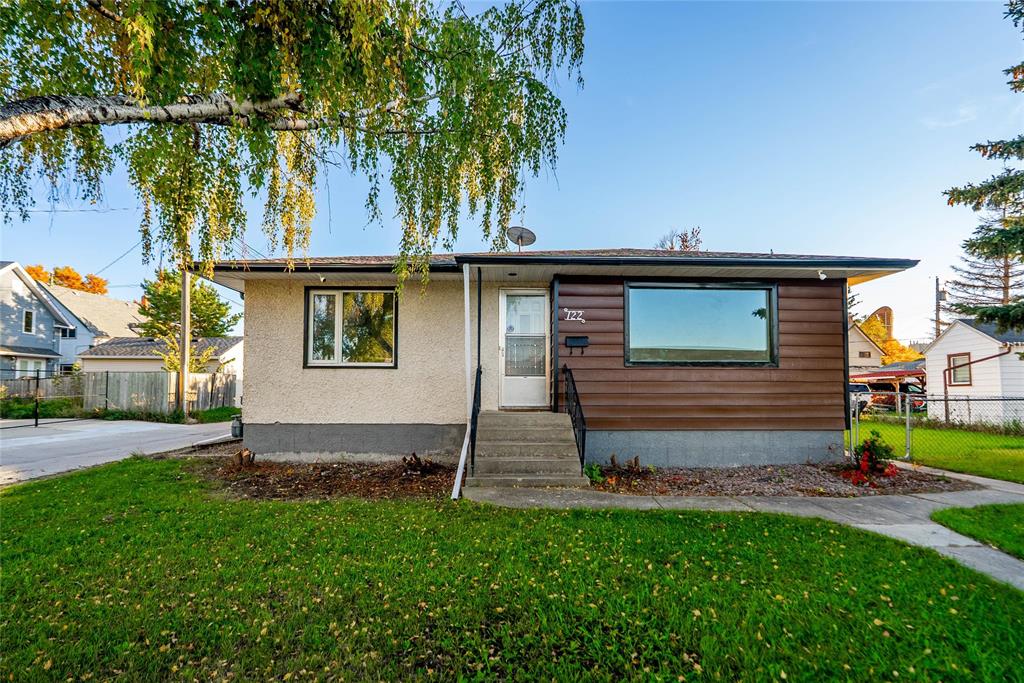
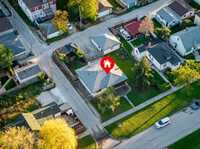
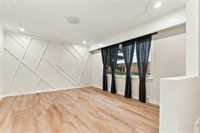
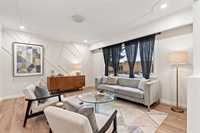
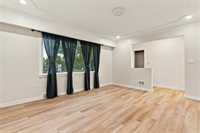
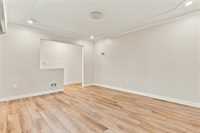
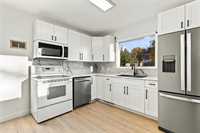
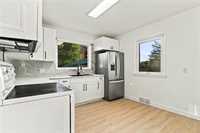
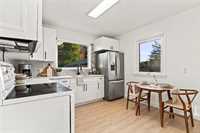
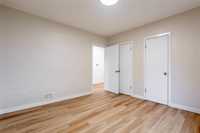
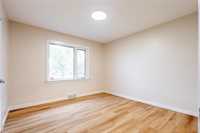
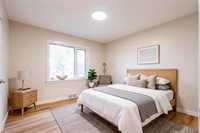
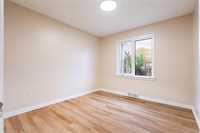
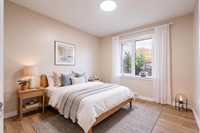
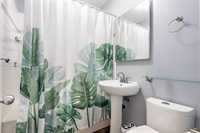
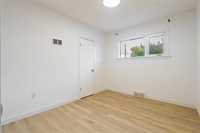
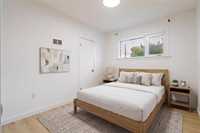
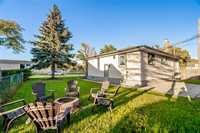
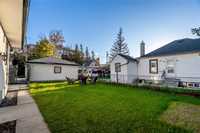
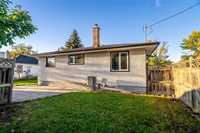
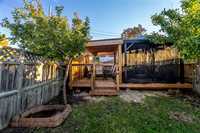
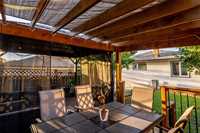
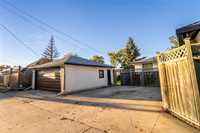
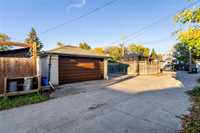
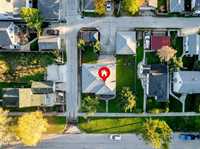
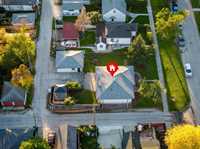
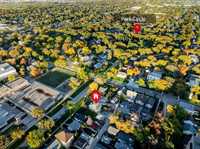
SS Now // Offers Anytime! NO BIDDING! Welcome to 122 Ravelston Ave E, Situated in the heart of Transcona! This spacious home offers 4 bedrooms and 2 full bathrooms and is located directly across from a school and playground, making it an excellent choice for a growing family. Situated on a desirable corner double lot, the property offers a large yard with a gazebo, perfect for family gatherings, entertaining, and enjoying the outdoors. Recent updates include new kitchen cabinets (2026), central A/C (2026), fresh paint (2026), built-in microwave (2026), flooring (2023), and refrigerator and dishwasher (2024). The home also features a double detached garage providing ample parking and a parking pad. Conveniently located close to schools, shopping, grocery stores, parks, and many other amenities. A wonderful opportunity to own a spacious family home in a convenient Transcona location!
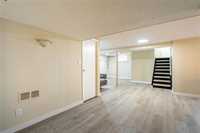
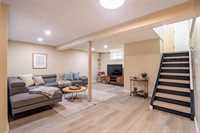
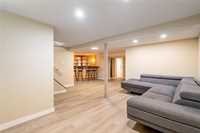
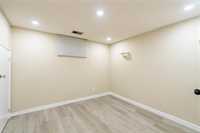
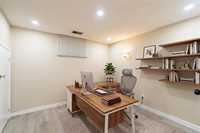
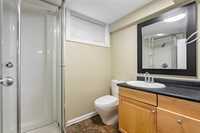
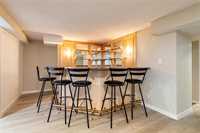
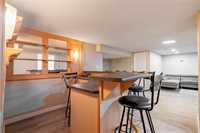



- Basement Development Fully Finished
- Bathrooms 2
- Bathrooms (Full) 2
- Bedrooms 4
- Building Type Bungalow
- Built In 1952
- Depth 100.00 ft
- Exterior Stucco, Wood Siding
- Floor Space 1018 sqft
- Frontage 67.00 ft
- Gross Taxes $4,352.31
- Neighbourhood East Transcona
- Property Type Residential, Single Family Detached
- Rental Equipment None
- Tax Year 2026
- Features
- Air Conditioning-Central
- Deck
- High-Efficiency Furnace
- Microwave built in
- No Pet Home
- No Smoking Home
- Goods Included
- Dryer
- Dishwasher
- Refrigerator
- Garage door opener
- Garage door opener remote(s)
- Microwave
- Stove
- Washer
- Parking Type
- Double Detached
- Site Influences
- Corner
- Fenced
- Park/reserve
- Playground Nearby
- Public Swimming Pool
- Private Yard
- Shopping Nearby
- Public Transportation
Rooms
| Level | Type | Dimensions |
|---|---|---|
| Main | Kitchen | 19.00 ft x 10.00 ft |
| Primary Bedroom | 11.00 ft x 11.00 ft | |
| Bedroom | 10.00 ft x 9.00 ft | |
| Bedroom | 10.00 ft x 10.00 ft | |
| Living Room | 15.00 ft x 12.50 ft | |
| Four Piece Bath | 6.00 ft x 5.00 ft | |
| Basement | Bedroom | 9.00 ft x 9.00 ft |
| Recreation Room | 16.00 ft x 16.00 ft | |
| Three Piece Bath | 7.00 ft x 5.00 ft | |
| Attic | - |