


Property Search
7 - 455 Shorehill Dr, Winnipeg, R3X 0H8
MLS® Number 202624223
- $464,000
- 2
- 3
- Virtual Tour
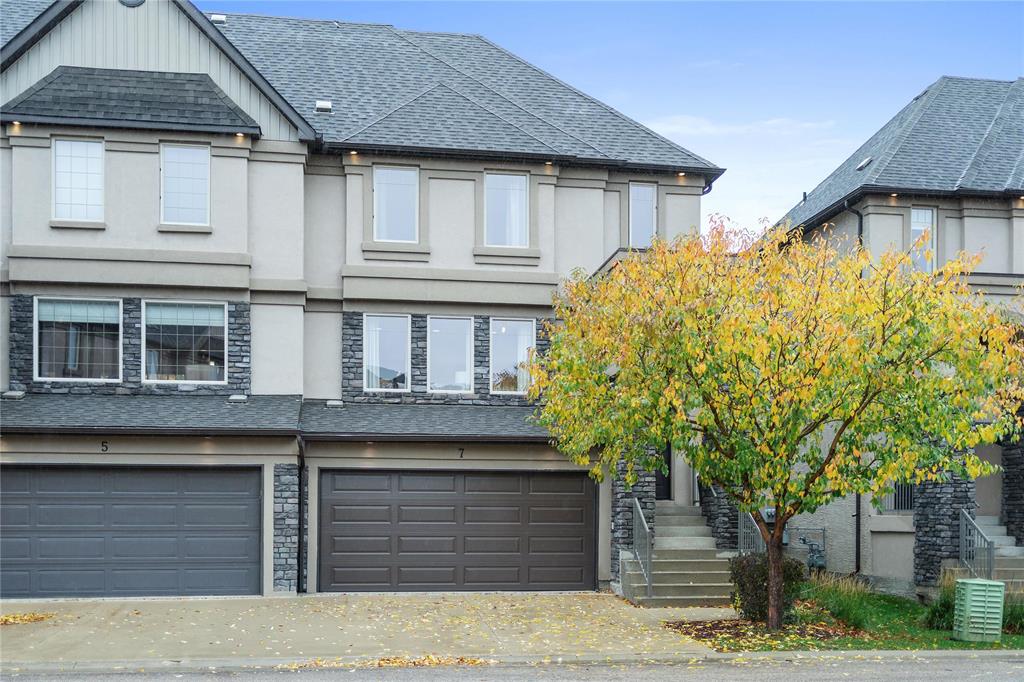
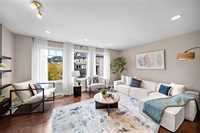
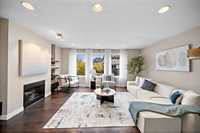
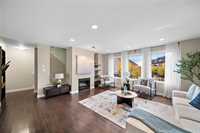
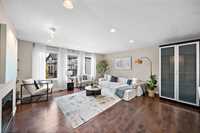
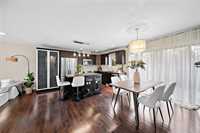
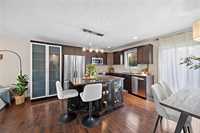
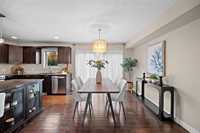
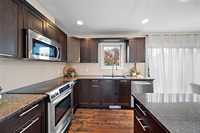
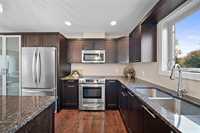
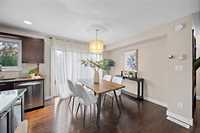
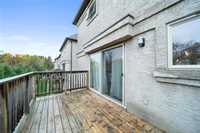
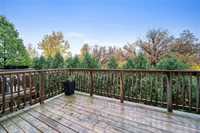
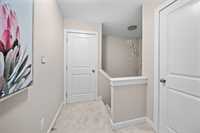
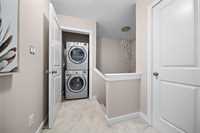
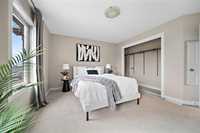
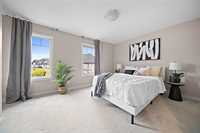
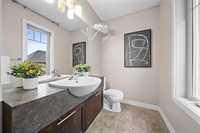
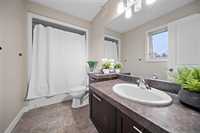
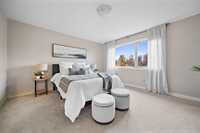
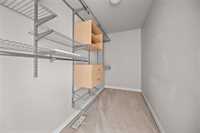
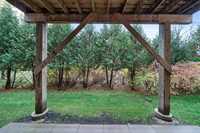
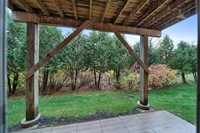
s/s now - offers as received - Welcome to TOWNHOUSE living in desirable Royalwood Square! Backing onto a park with mature trees and green space, this stylish condo offers a peaceful and private setting. The open-concept main floor features luxury hardwood flooring, soaring ceilings, oversized windows, and a modern kitchen with custom cabinetry and granite countertops. Enjoy your morning coffee or unwind on the private balcony just off the kitchen. Upstairs, you'll find two spacious bedrooms, each with its own ensuite bathroom, plus walk in closet and convenient second-floor laundry. The fully finished lower level offers versatile living space ideal for a family room, home office, or guest area, with walkout access to a private patio and green space. Ample storage and an attached garage add everyday convenience. Enjoy easy access to parks, walking trails, restaurants, shopping, and schools. Upscale, low-maintenance living in a sought-after community. Rarely available! Book your showing today!
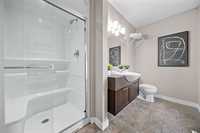
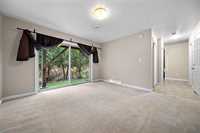
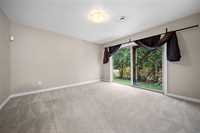
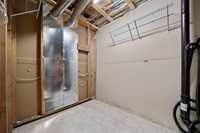
- Basement Development Fully Finished
- Bathrooms 3
- Bathrooms (Full) 2
- Bathrooms (Partial) 1
- Bedrooms 2
- Building Type Multi-level
- Built In 2011
- Condo Fee $300.00 Monthly
- Exterior Stone, Stucco
- Fireplace Insert
- Fireplace Fuel Electric
- Floor Space 1745 sqft
- Gross Taxes $5,658.55
- Neighbourhood Royalwood
- Property Type Condominium, Townhouse
- Remodelled Other remarks
- Rental Equipment None
- Tax Year 2026
- Total Parking Spaces 3
- Amenities
- In-Suite Laundry
- Visitor Parking
- Playground
- Professional Management
- Condo Fee Includes
- Contribution to Reserve Fund
- Insurance-Common Area
- Landscaping/Snow Removal
- Management
- Parking
- Features
- Air Conditioning-Central
- Balcony - One
- Deck
- Exterior walls, 2x6"
- High-Efficiency Furnace
- Heat recovery ventilator
- Laundry - Second Floor
- Microwave built in
- Patio
- Sump Pump
- Goods Included
- Blinds
- Dryer
- Dishwasher
- Refrigerator
- Garage door opener
- Garage door opener remote(s)
- Stove
- Washer
- Parking Type
- Double Attached
- Front Drive Access
- Garage door opener
- Site Influences
- Landscaped patio
- No Back Lane
- Park/reserve
- Playground Nearby
- Shopping Nearby
- Public Transportation
Rooms
| Level | Type | Dimensions |
|---|---|---|
| Upper | Bedroom | 13.50 ft x 12.10 ft |
| Primary Bedroom | 13.90 ft x 13.10 ft | |
| Four Piece Ensuite Bath | - | |
| Three Piece Ensuite Bath | - | |
| Main | Dining Room | 10.80 ft x 10.40 ft |
| Kitchen | 14.10 ft x 9.30 ft | |
| Living Room | 18.20 ft x 12.90 ft | |
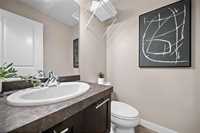
| Two Piece Bath | - | |
| Basement | Recreation Room | 13.10 ft x 12.80 ft |