


Property Search
140 Eaglemere Dr, Winnipeg, R2K 4K9
MLS® Number 202624222
- $579,900
- 5
- 3
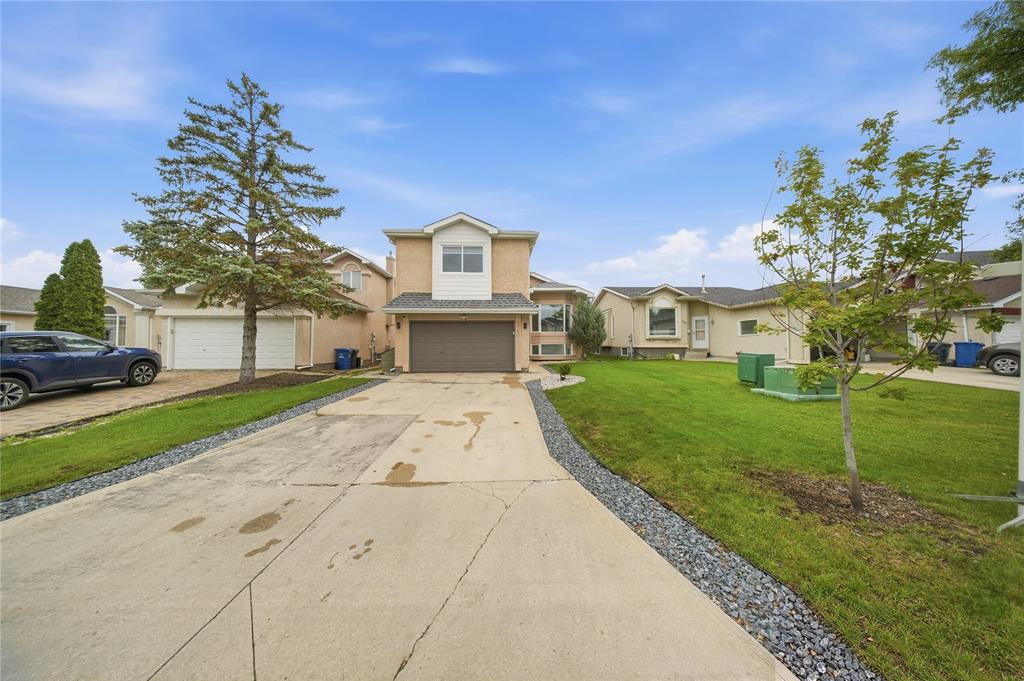
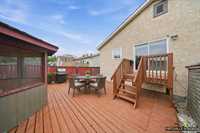
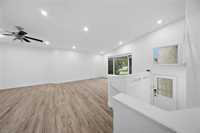
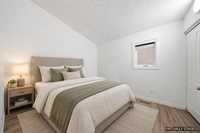
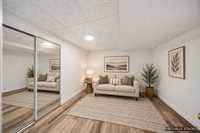
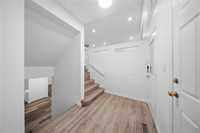
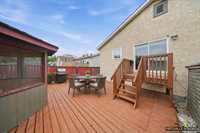
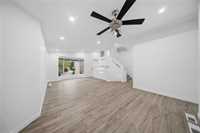
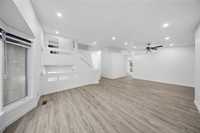
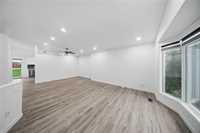
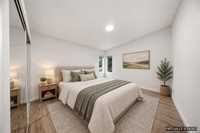
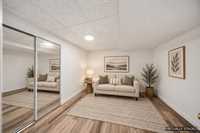
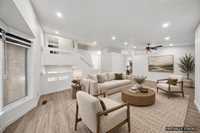
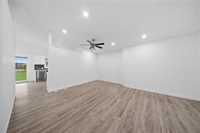
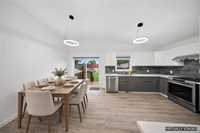
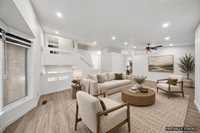
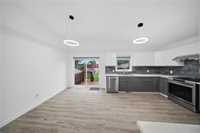
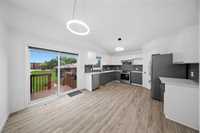
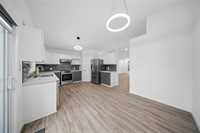
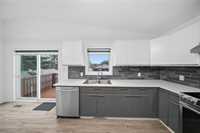
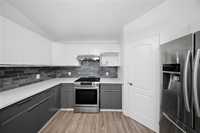
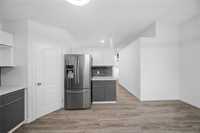
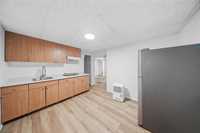
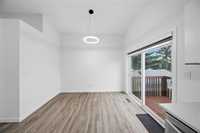
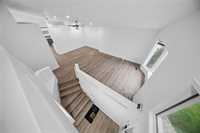
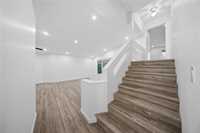
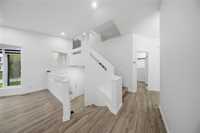
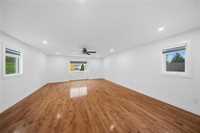
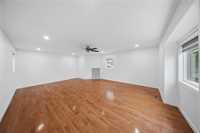
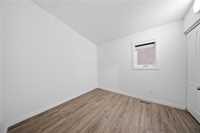
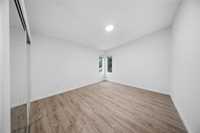
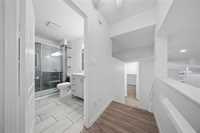
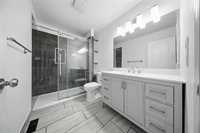
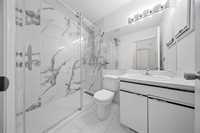
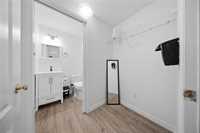
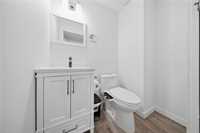
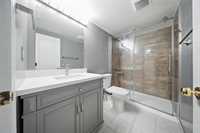
SS Now offer are as received Pride of ownership is evident throughout this Eaglemere home! Featuring 6 bedrooms, 3 and half bathrooms & 1537 sq ft. Cozy open living/dining combo with soaring vaulted ceilings, large bay windows & updated laminate flooring in the basement and new paint furnance 2022 and hotwater tank also 4 year old all washroom has tilled floor . Bright spacious kitchen with walk-in pantry & eating area with sliding doors leading to the backyard deck. Upstairs you'll find a huge family room perfect for entertaining current people using as a bed room . The lower level features 3 bedrooms, laundry room, full bathroom & bonus room that can be used as an office or den. You'll enjoy the impressive, beautifully landscaped backyard featuring a waterfall, lrg deck & gazebo ideal for Summer relaxation! Upgrades include central air (2016), shingles (2017), sump pump (2016), HWT (2022), Great family home close to parks & all amenities. Call now to book your showing.
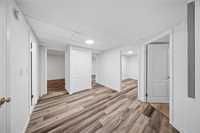
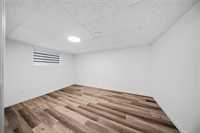
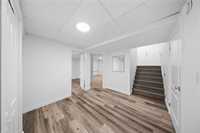
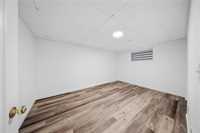
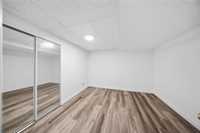
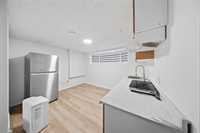
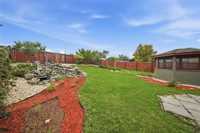
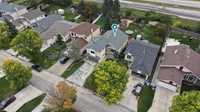
- Basement Development Fully Finished
- Bathrooms 3
- Bathrooms (Full) 2
- Bathrooms (Partial) 1
- Bedrooms 5
- Building Type Cab-Over
- Built In 1996
- Depth 152.00 ft
- Exterior Stucco
- Floor Space 1537 sqft
- Frontage 43.00 ft
- Gross Taxes $5,648.46
- Neighbourhood Eaglemere
- Property Type Residential, Single Family Detached
- Remodelled Bathroom, Flooring, Furnace
- Rental Equipment None
- Tax Year 2026
- Features
- Air Conditioning-Central
- Central Exhaust
- Deck
- Exterior walls, 2x6"
- Ceiling Fan
- Hood Fan
- High-Efficiency Furnace
- Main floor full bathroom
- Smoke Detectors
- Sump Pump
- Vacuum roughed-in
- Goods Included
- Blinds
- Dryer
- Refrigerator
- Garage door opener
- Garage door opener remote(s)
- Stove
- Washer
- Parking Type
- Double Attached
- Site Influences
- Fenced
- Landscape
- No Back Lane
- Park/reserve
- Playground Nearby
- Private Yard
- Shopping Nearby
- Public Transportation
Rooms
| Level | Type | Dimensions |
|---|---|---|
| Main | Living Room | 15.00 ft x 13.00 ft |
| Dining Room | 14.67 ft x 8.00 ft | |
| Primary Bedroom | 13.42 ft x 11.83 ft | |
| Four Piece Bath | 8.00 ft x 5.00 ft | |
| Eat-In Kitchen | 18.75 ft x 12.42 ft | |
| Bedroom | 9.92 ft x 9.33 ft | |
| Two Piece Bath | - | |
| Lower | Bedroom | 14.67 ft x 10.00 ft |
| Bedroom | 14.75 ft x 10.00 ft | |
| Bedroom | 10.92 ft x 10.50 ft | |
| Den | 11.08 ft x 10.00 ft | |
| Four Piece Bath | 8.00 ft x 5.00 ft |