Mike Knox
Mike Knox Personal Real Estate Corporation
Office: (204) 255-4204 Mobile: (204) 803-1008mknox@remax.net
RE/MAX Performance Realty
942 St. Mary's Road, Winnipeg, MB, R2M 3R5



Office: (204) 255-4204 Mobile: (204) 803-1008mknox@remax.net
942 St. Mary's Road, Winnipeg, MB, R2M 3R5
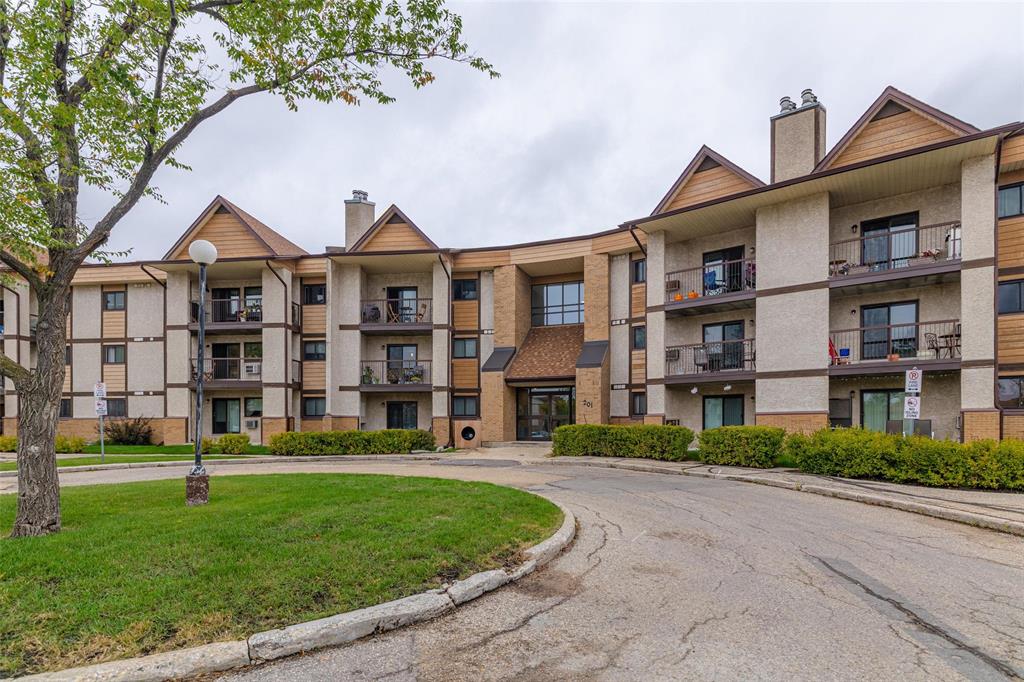
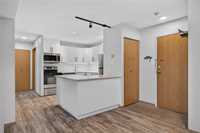
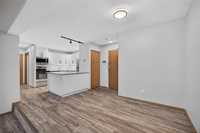
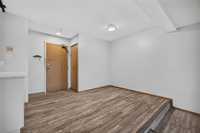
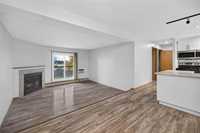
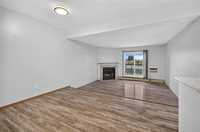
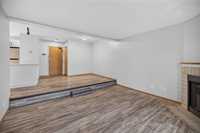
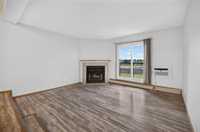
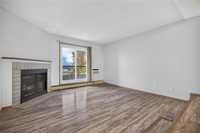
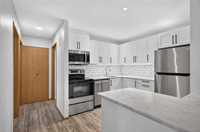
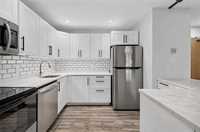
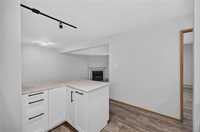
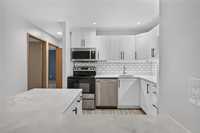
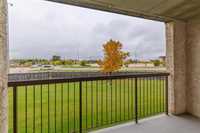
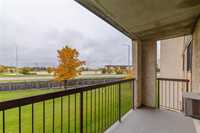
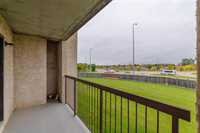
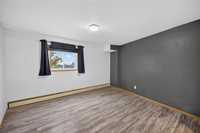
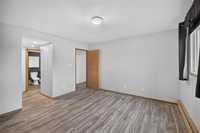
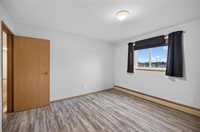
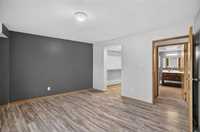
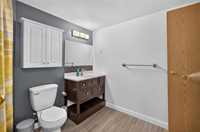
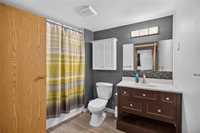
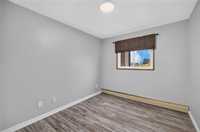
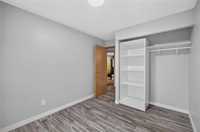
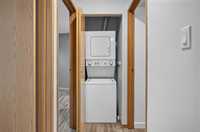
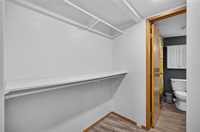
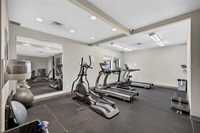
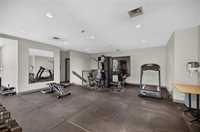
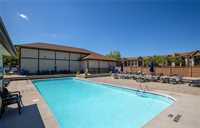
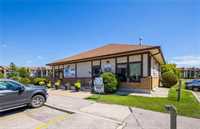
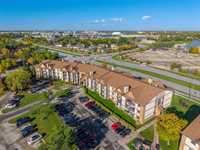
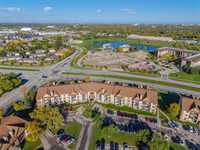
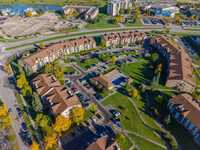
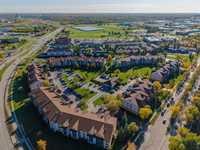
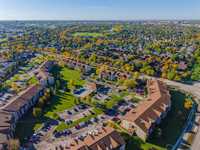
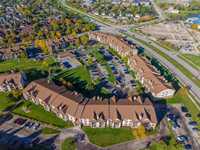
Welcome to this stunning 2 bed, 1 bath condo in the fabulous neighbourhood of Lindenwoods! This 2nd-floor unit features a fully remodelled kitchen with newer stainless appliances, laminate floors and an amazing open-concept layout! The dining area can fit a large table and the adjoining sunken living room features an ornamental fireplace and sliding patio doors that lead out to your private balcony. Enjoy beautiful sunset views or BBQ's from the oversized balcony that overlooks a luscious green space. The 2 good-sized bedrooms give plenty of space, along with a walk-in closet, a 4 piece bath and the convenience of in-suite laundry! This unit comes with 1 parking stall and full use of the gym facilities, racquet ball court & outdoor pool and patio! With heat & water included in the condo fees, this is an affordable option to get into an amazing neighbourhood like Lindenwoods! Walk or drive a few short minutes to Ikea, the Outlet mall, or wine and dine at restaurants off the Corydon strip - this location can't be beat!
| Level | Type | Dimensions |
|---|---|---|
| Main | Four Piece Bath | - |
| Bedroom | 8.83 ft x 10.08 ft | |
| Primary Bedroom | 14.58 ft x 12.42 ft | |
| Dining Room | 11.08 ft x 8.33 ft | |
| Living Room | 12.42 ft x 13.25 ft | |
| Kitchen | 11.33 ft x 8.58 ft | |
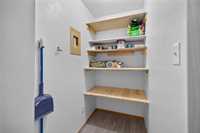
| Storage Room | 3.75 ft x 5.67 ft |