


Property Search
81 Sarsprilla Be, Winnipeg, R3X 0X5
MLS® Number 202624204
- $734,895
- 3
- 3

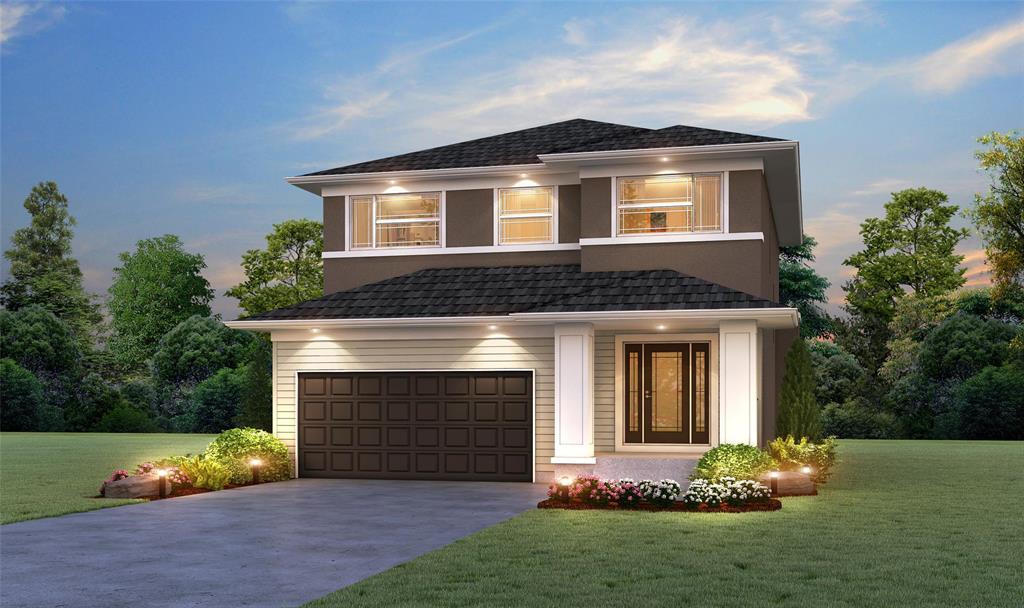
"The Newcastle" by Sterling Homes. Lots of living space in this 2435 Sq Ft Sterling Custom Home. Larger Front Entrance invites you into this amazing Home. Features include: Main Floor Den, suitable for Home Office. Spacious Open area Great room with Fireplace Feature Wall & Larger Rear Windows.
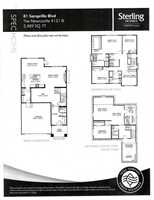
Larger Dining Room & 9ft Ceilings through-out Main Floor. Well Designed Kitchen offers Quartz Countertops, Chimney Hood Fan, and lots of Cabinet space. Larger Island features Pendant Lights, also included are 3-6" LED Disc Lights on Dimmer Switch at Kitchen. Oak Railing on Stairs leads you to Second Floor Deluxe floor plan with Loft, 3 larger bedrooms, Laundry Room & Larger Main Bathroom. Spacious Deluxe Ensuite includes Glass/Ceramic Shower with 80"H Frameless Shower Door, Soaker Tub and Larger Ensuite Window. Bedroom #1 also features a large Dressing Room.
Basement offers 9ft Foundation Wall Height and larger basement windows, great for future development.
Double 22'x22' Garage with Garage Door Opener, 2 Remotes, and Keyless Entry is included.
1,2,5,10 year Warranty is also included.
- Basement Development Insulated
- Bathrooms 3
- Bathrooms (Full) 2
- Bathrooms (Partial) 1
- Bedrooms 3
- Building Type Two Storey
- Built In 2026
- Depth 115.00 ft
- Exterior Stone, Stucco, Wood Siding
- Fireplace Glass Door
- Fireplace Fuel Electric
- Floor Space 2435 sqft
- Frontage 44.00 ft
- Neighbourhood Sage Creek
- Property Type Residential, Single Family Detached
- Tax Year 2026
- Total Parking Spaces 4
- Parking Type
- Double Attached
Rooms
| Level | Type | Dimensions |
|---|---|---|
| Main | Den | 11.00 ft x 10.00 ft |
| Great Room | 16.00 ft x 14.17 ft | |
| Dining Room | 16.00 ft x 11.33 ft | |
| Kitchen | 16.00 ft x 9.00 ft | |
| Two Piece Bath | - | |
| Upper | Loft | 10.67 ft x 12.92 ft |
| Bedroom | 10.00 ft x 12.25 ft | |
| Bedroom | 12.00 ft x 11.00 ft | |
| Primary Bedroom | 14.75 ft x 14.67 ft | |
| Four Piece Ensuite Bath | - | |
| Four Piece Bath | - | |
| Laundry Room | - |