


Property Search
2 Willow Lane, St Adolphe, R5A 0B5
MLS® Number 202624200
- $569,900
- 3
- 2
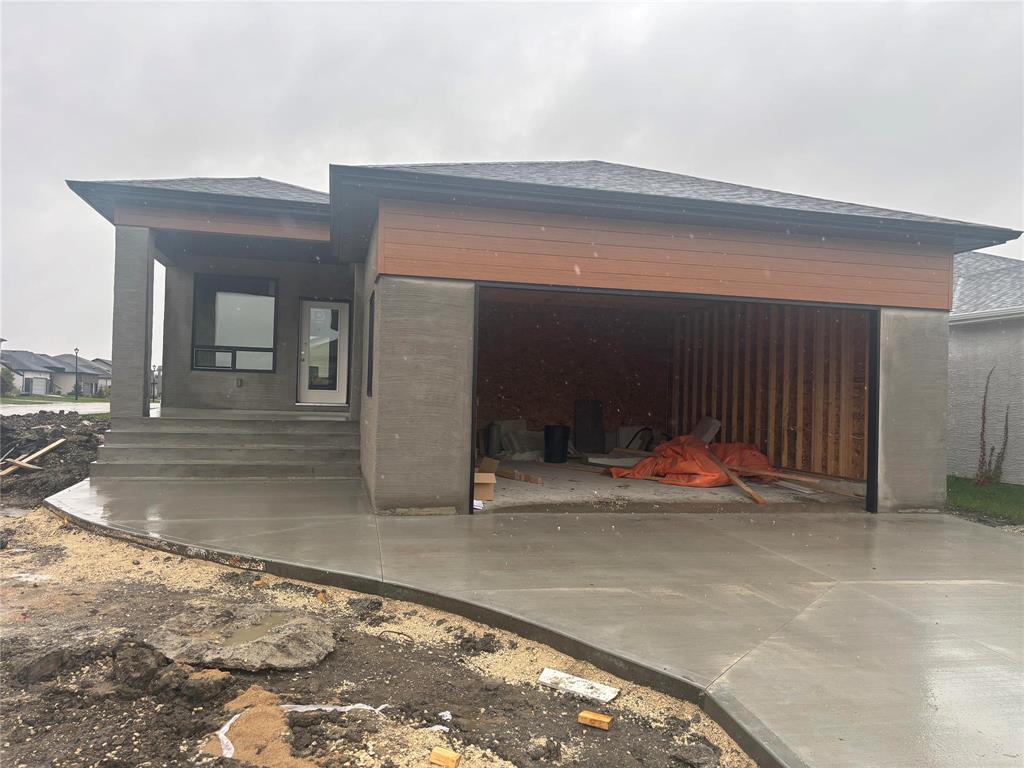
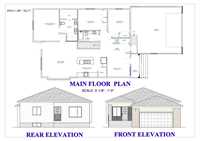
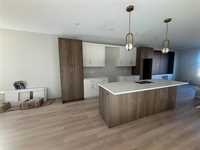
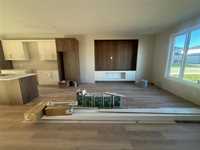
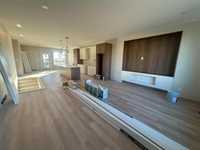
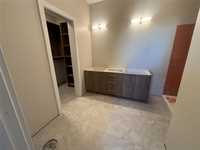
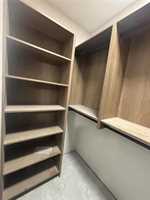
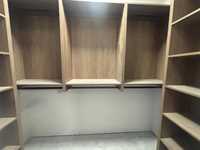
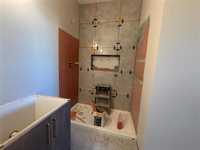
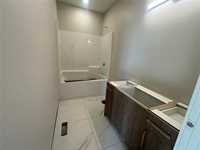
Welcome to 2 Willow Lane in St. Adolphe! This beautifully designed home offers a bright and inviting open-concept layout with modern finishes throughout. The kitchen features stylish two-tone cabinetry, quartz countertops, and plenty of functional workspace, flowing seamlessly into the dining and living areas. The living room showcases a striking electric fireplace feature wall, creating a warm and welcoming focal point for the main living space. Vinyl plank flooring throughout provides a cohesive, durable finish that complements the home's contemporary design. The spacious primary bedroom features a walk-in closet and private ensuite complete with a tiled shower. Two additional bedrooms and a full bathroom provide comfortable space for family, guests, or a home office. A double attached garage offers convenient parking and additional storage. The basement provides an excellent opportunity to personalize and finish the space to suit your needs, whether you're looking for additional living space, recreation space, or a home gym. Modern finishes, a functional floor plan, and room to grow make 2 Willow Lane a great opportunity in the welcoming community of St. Adolphe.
- Basement Development Insulated
- Bathrooms 2
- Bathrooms (Full) 2
- Bedrooms 3
- Building Type Bungalow
- Built In 2026
- Exterior Composite, Stone, Stucco
- Fireplace Insert
- Fireplace Fuel Electric
- Floor Space 1481 sqft
- Frontage 50.00 ft
- Neighbourhood Tourond Creek
- Property Type Residential, Single Family Detached
- Rental Equipment None
- Tax Year 25
- Features
- Exterior walls, 2x6"
- Heat recovery ventilator
- Sump Pump
- Parking Type
- Double Attached
- Site Influences
- Corner
- Paved Lane
- Playground Nearby
Rooms
| Level | Type | Dimensions |
|---|---|---|
| Main | Dining Room | 10.67 ft x 9.25 ft |
| Kitchen | 14.08 ft x 9.25 ft | |
| Family Room | 16.58 ft x 16.67 ft | |
| Primary Bedroom | 12.00 ft x 15.00 ft | |
| Three Piece Ensuite Bath | - | |
| Bedroom | 13.00 ft x 9.83 ft | |
| Bedroom | 10.33 ft x 11.08 ft | |
| Four Piece Bath | 10.00 ft x 5.00 ft |