


Property Search
597 Headmaster Row, Winnipeg, R2G 3N8
MLS® Number 202624199
- $449,900
- 4
- 2
- Virtual Tour
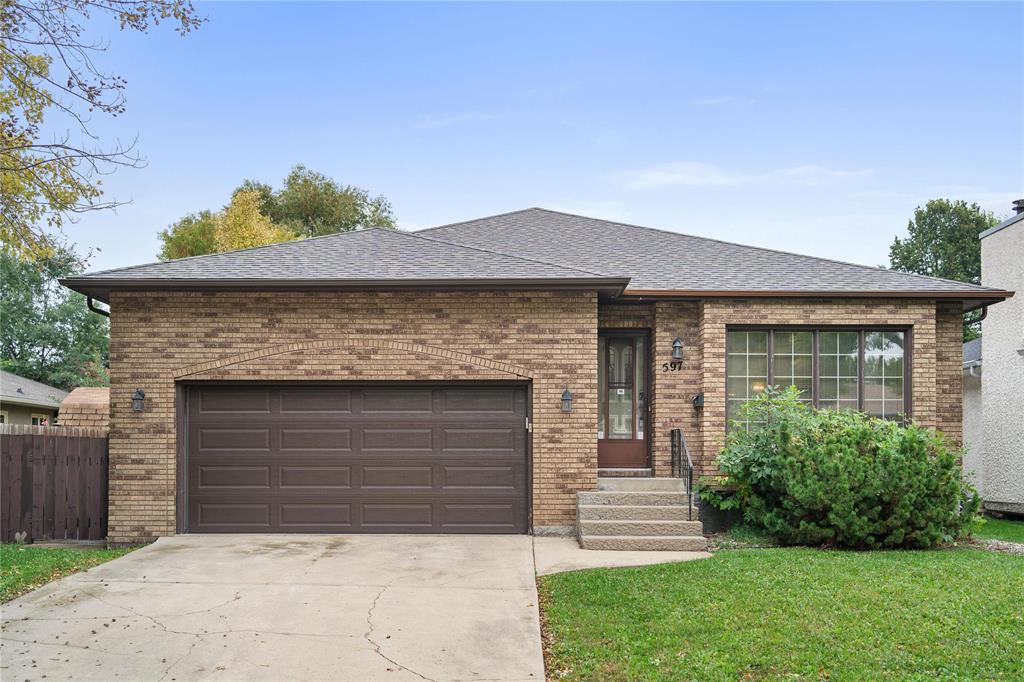
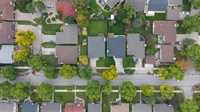
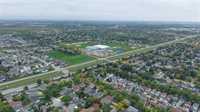
Welcome to your new home with this 4 bedroom, 2-bathroom bungalow in the heart of North Kildonan! Offering a functional layout with plenty of room for the whole family, this home combines comfortable living spaces with an excellent location.
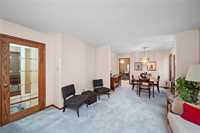
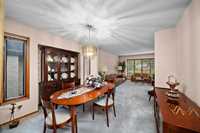
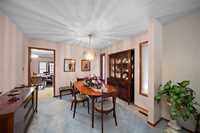
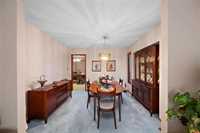
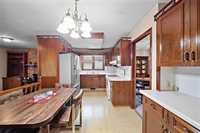
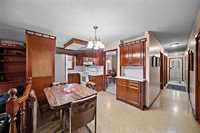
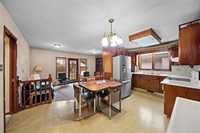
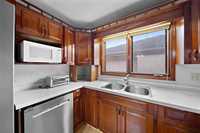
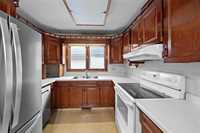
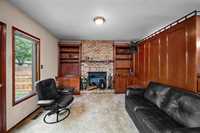
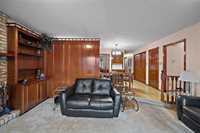
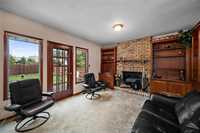
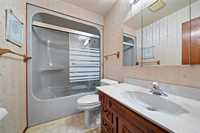
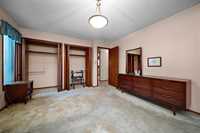
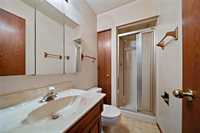
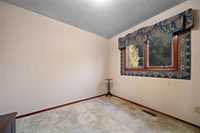
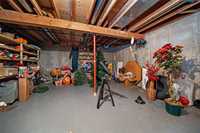
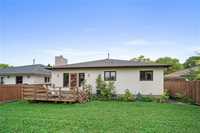
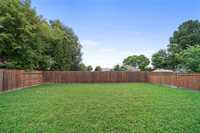
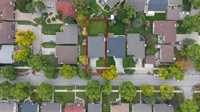
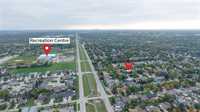
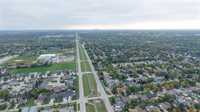
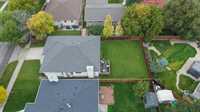
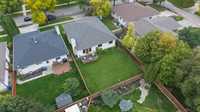
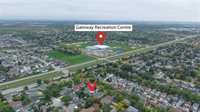
The main floor features a bright and inviting living area, a generous dining space, kitchen with ample cabinet space and large family room. 3 Main floor bedrooms are well-sized plus two full bathrooms complete the main floor. The primary bedroom offers ample closet space and 3 piece ensuite bath. Downstairs is partially finished with 4th bedroom, large storage room and plumbing roughed in for a 3rd bath. Ample additional space can be finished into large rec room and living space. The yard is spacious, with deck, greenspace and fully fenced in. Many recent updates including high efficiency furnace, HWT and shingles. An oversized attached double garage offers room for 2 vehicles plus large paved drive. A fantastic location, steps from the Gateway Rec Center, Northeast Pioneers Greenway and ample shopping, dining and amenities. A few updates and this is a property to call home for years to come. Call today to book your showing!!
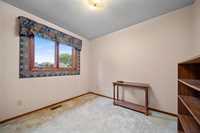
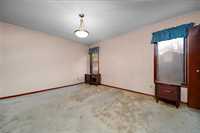
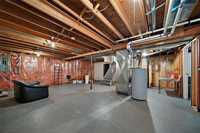
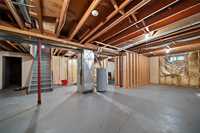


- Basement Development Partially Finished
- Bathrooms 2
- Bathrooms (Full) 2
- Bedrooms 4
- Building Type Bungalow
- Built In 1988
- Depth 120.00 ft
- Exterior Brick, Stucco
- Fireplace Glass Door
- Fireplace Fuel Wood
- Floor Space 1500 sqft
- Frontage 50.00 ft
- Gross Taxes $5,389.33
- Neighbourhood North Kildonan
- Property Type Residential, Single Family Detached
- Remodelled Furnace, Roof Coverings
- Rental Equipment None
- Tax Year 26
- Total Parking Spaces 4
- Features
- Air Conditioning-Central
- Exterior walls, 2x6"
- High-Efficiency Furnace
- Goods Included
- Dryer
- Dishwasher
- Refrigerator
- Garage door opener
- Stove
- Washer
- Parking Type
- Double Attached
- Site Influences
- Fenced
- Paved Street
- Playground Nearby
Rooms
| Level | Type | Dimensions |
|---|---|---|
| Main | Primary Bedroom | 12.50 ft x 13.25 ft |
| Bedroom | 8.92 ft x 9.92 ft | |
| Bedroom | 8.75 ft x 9.92 ft | |
| Four Piece Bath | - | |
| Three Piece Ensuite Bath | - | |
| Family Room | 14.58 ft x 11.67 ft | |
| Living Room | 12.17 ft x 16.50 ft | |
| Dining Room | 10.83 ft x 9.75 ft | |
| Kitchen | 12.50 ft x 16.50 ft | |
| Basement | Bedroom | 12.00 ft x 11.33 ft |
| Storage Room | 18.08 ft x 17.83 ft | |
| Recreation Room | - |