


Property Search
521 - 1355 Lee Blvd, Winnipeg, R3T 4X3
MLS® Number 202624195
- $329,900
- 2
- 2
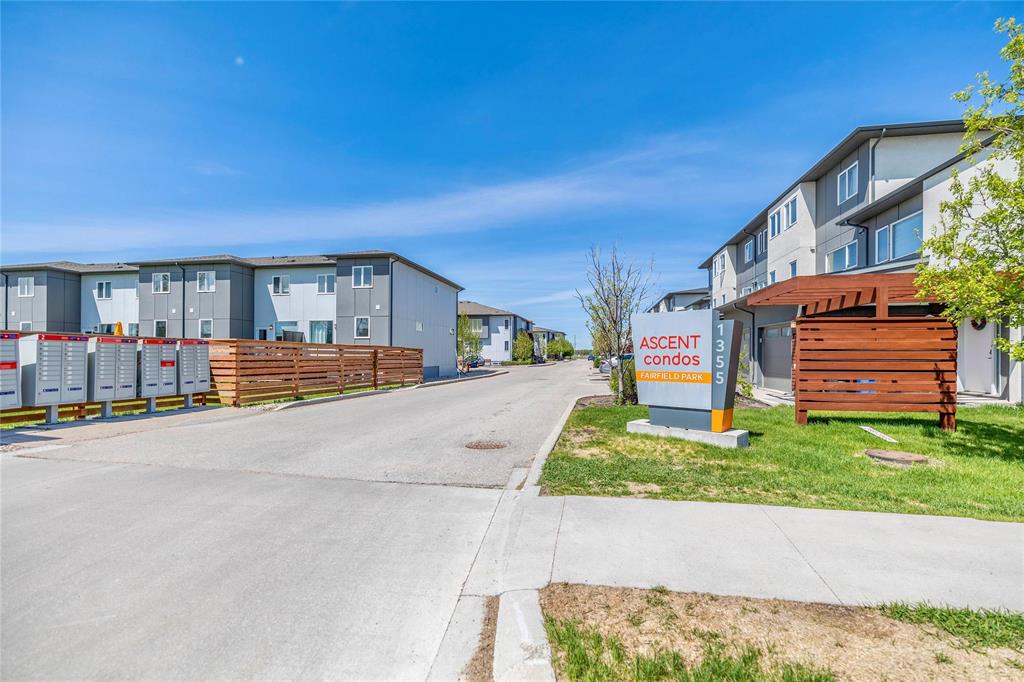
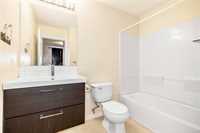
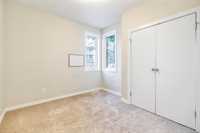
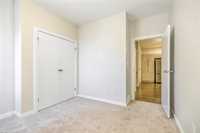
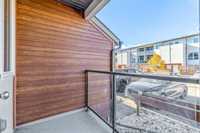
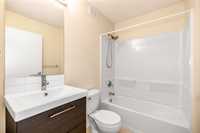
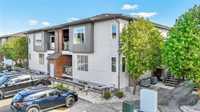
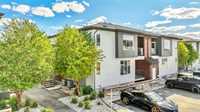
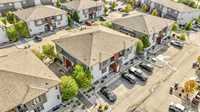
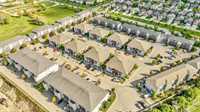
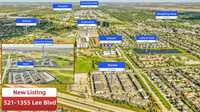
Open House Sun Nov 1st 2-4pm. Offers as received.Well maintained and kept by the original owner, this condo offers the perfect blend of convenience and full of potential. Featuring approximately 914 sq ft of living space, this unit includes 2 bedrooms, 2 full bathrooms, and an open-concept layout that flows effortlessly from the designer kitchen, complete with stainless steel appliances, quartz countertops, and elegant cabinet selections, through the dining area and into a bright living room with large windows that fill the space with natural light. Enjoy a private balcony and the added convenience of 2 parking stalls right in front of the unit with easy access, while the unfinished basement awaits your personal touch with rough-in plumbing and laundry in place. Situated within walking distance to Superstore and public transit, and a short drive to the University of Manitoba, this home is ideal for first-time buyers and investors alike. Call today to book your viewing! Quick possession available.
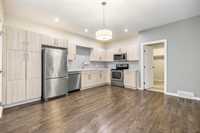
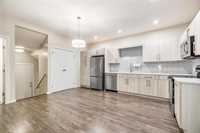
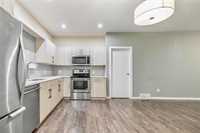
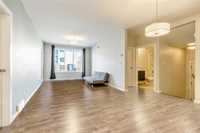
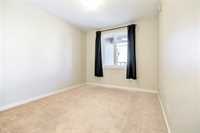
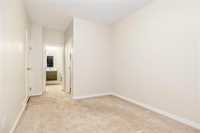
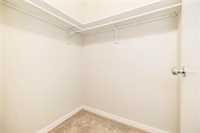
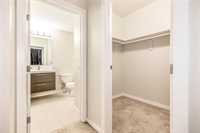
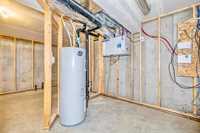
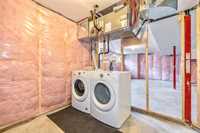
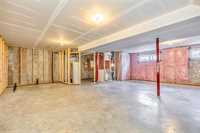
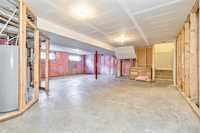
- Basement Development Insulated
- Bathrooms 2
- Bathrooms (Full) 2
- Bedrooms 2
- Building Type One Level
- Built In 2017
- Condo Fee $275.00 Monthly
- Exterior Composite
- Floor Space 896 sqft
- Gross Taxes $3,570.69
- Neighbourhood Fairfield Park
- Property Type Condominium, Townhouse
- Rental Equipment None
- Tax Year 26
- Condo Fee Includes
- Contribution to Reserve Fund
- Insurance-Common Area
- Landscaping/Snow Removal
- Management
- Parking
- Features
- Air Conditioning-Central
- Balcony - One
- High-Efficiency Furnace
- Heat recovery ventilator
- Main floor full bathroom
- No Smoking Home
- Smoke Detectors
- Sump Pump
- Goods Included
- Dryer
- Dishwasher
- Refrigerator
- Hood fan
- Stove
- Washer
- Parking Type
- Extra Stall(s)
- Plug-In
- Outdoor Stall
- Site Influences
- Shopping Nearby
- Public Transportation
Rooms
| Level | Type | Dimensions |
|---|---|---|
| Main | Living Room | 16.64 ft x 10.65 ft |
| Eat-In Kitchen | 15.65 ft x 13.47 ft | |
| Primary Bedroom | 9.70 ft x 11.30 ft | |
| Three Piece Ensuite Bath | - | |
| Bedroom | 9.86 ft x 9.93 ft | |
| Three Piece Bath | - |