


Property Search
75 Leeds Ave, Winnipeg, R3T 3X1
MLS® Number 202624169
- $749,900
- 3
- 4
- Additional Information
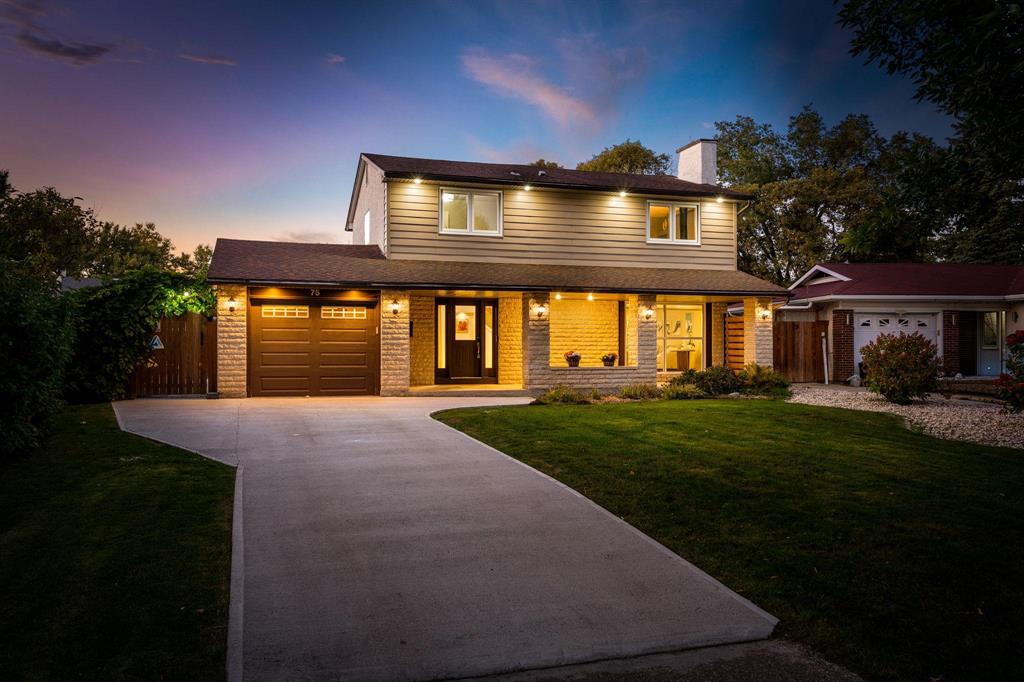
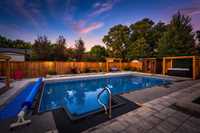
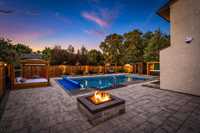
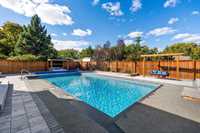
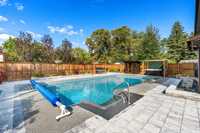
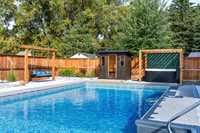
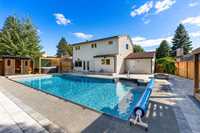
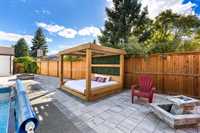
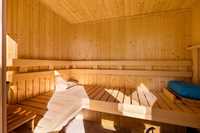
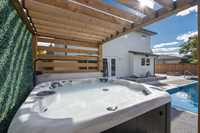
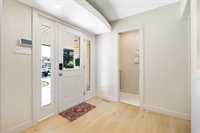
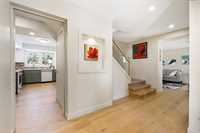
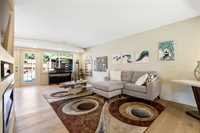
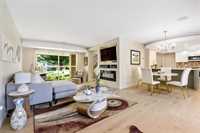
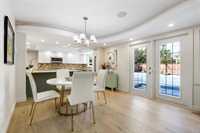
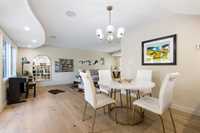
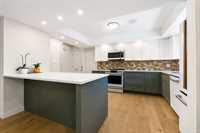
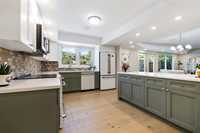
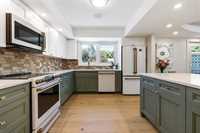
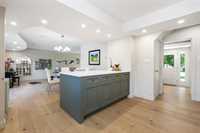
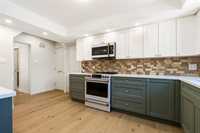
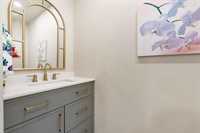
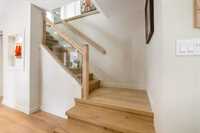
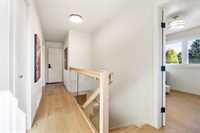
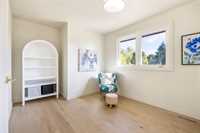
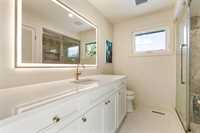
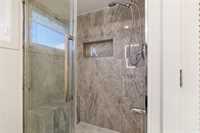
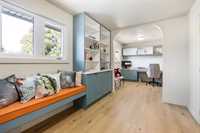
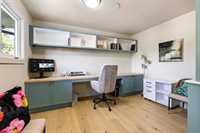
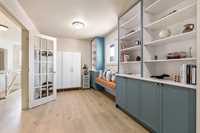
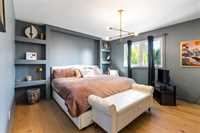
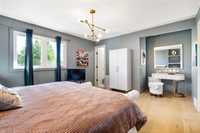
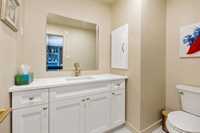
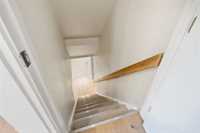
This is one of those homes you simply have to experience! Welcome to this fabulous 1,625 sq. ft. remodelled Fort Richmond home, featuring 3 bedrooms, 4 bathrooms and a backyard that feels like your own private resort. The show-stopping outdoor oasis was made for unforgettable summers, complete with a sparkling in-ground pool, hot tub, private sauna, covered daybed, firepit, swing and extensive hardscaping - with a backyard like this, you will never want to leave home! Inside, the impressive renovations continue with an open-concept living space, engineered hardwood floors and a stunning kitchen featuring quartz counters, two-tone cabinetry, large island and stainless steel appliances. Upstairs, escape to the unique private library and dedicated home office, surrounded by custom built-ins—an incredible space to work, read or unwind. Beautifully updated bathrooms, a finished lower level and attached garage complete this truly one-of-a-kind property. Recent upgrades: Pool equipment & liner (26), Sauna & hotub (26), Full interior remodel (25-26), HWT & sump pump (26). Your private resort awaits! Call Today!
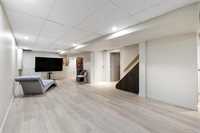
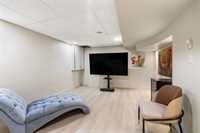
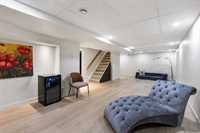
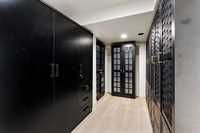
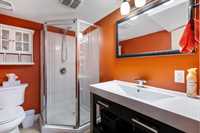
- Basement Development Fully Finished
- Bathrooms 4
- Bathrooms (Full) 2
- Bathrooms (Partial) 2
- Bedrooms 3
- Building Type Two Storey
- Built In 1973
- Depth 130.00 ft
- Exterior Stone, Stucco, Vinyl
- Fireplace Insert
- Fireplace Fuel Electric
- Floor Space 1625 sqft
- Frontage 55.00 ft
- Gross Taxes $6,136.88
- Neighbourhood Fort Richmond
- Property Type Residential, Single Family Detached
- Remodelled Completely
- Rental Equipment None
- Tax Year 2026
- Features
- Air Conditioning-Central
- High-Efficiency Furnace
- Hot Tub
- Microwave built in
- No Pet Home
- No Smoking Home
- Pool, inground
- Sauna
- Smoke Detectors
- Sump Pump
- Goods Included
- Alarm system
- Blinds
- Dryer
- Dishwasher
- Refrigerator
- Garage door opener
- Microwave
- Stove
- TV Wall Mount
- Window Coverings
- Washer
- Parking Type
- Single Attached
- Site Influences
- Fenced
- Low maintenance landscaped
- No Back Lane
- Playground Nearby
- Private Setting
- Shopping Nearby
- Public Transportation
Rooms
| Level | Type | Dimensions |
|---|---|---|
| Main | Two Piece Bath | - |
| Kitchen | 11.00 ft x 15.00 ft | |
| Living Room | 23.00 ft x 12.00 ft | |
| Dining Room | 9.00 ft x 11.00 ft | |
| Lower | Den | 11.50 ft x 10.00 ft |
| Recreation Room | 30.00 ft x 15.00 ft | |
| Three Piece Bath | - | |
| Upper | Four Piece Bath | - |
| Bedroom | 11.00 ft x 10.00 ft | |
| Bedroom | 10.50 ft x 19.75 ft | |
| Primary Bedroom | 13.00 ft x 15.00 ft | |
| Two Piece Ensuite Bath | - |