
Connor Njegovan
Connor Njegovan Personal Real Estate Corporation
Office: (204) 255-4204 Mobile: (204) 470-5586connor_njegovan@hotmail.com
RE/MAX Performance Realty
942 St. Mary's Road, Winnipeg, MB, R2M 3R5



Office: (204) 255-4204 Mobile: (204) 470-5586connor_njegovan@hotmail.com
942 St. Mary's Road, Winnipeg, MB, R2M 3R5
Sunday, October 25, 2026 2:00 PM to 4:00 PM
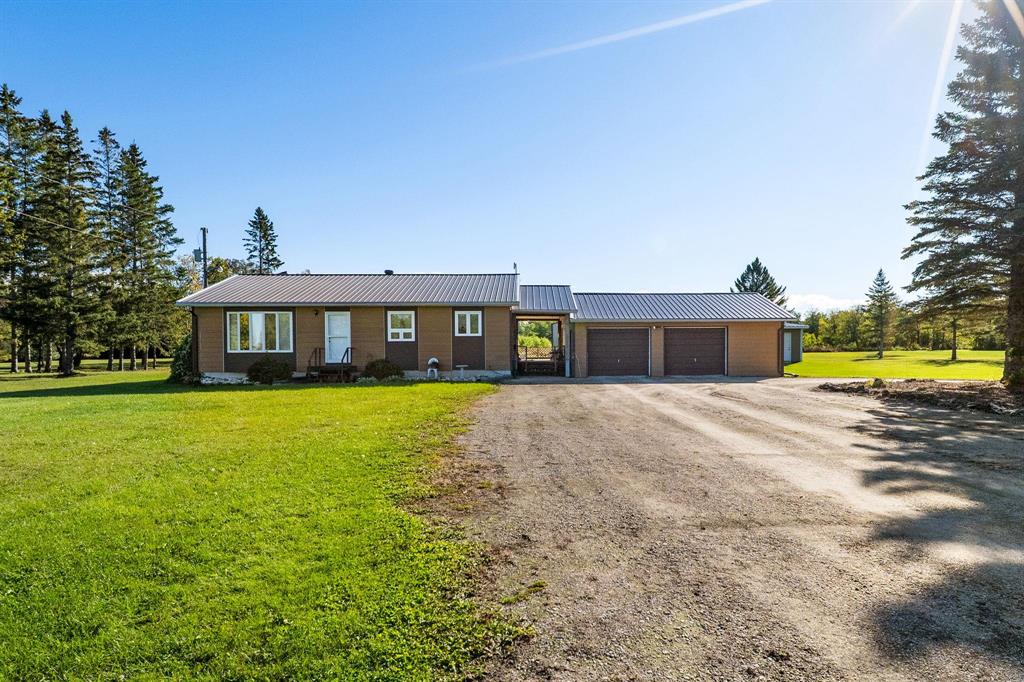
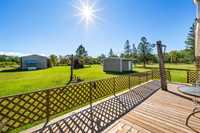
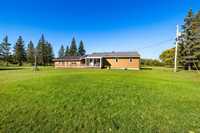
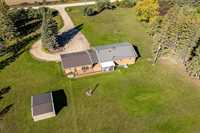
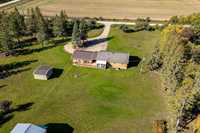
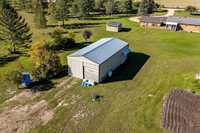
Enjoy 5 acres just minutes from Beausejour! This 1,200 sq. ft. home features 2 bedrooms, 1 bath, a sunroom, oversized double garage & 24x48 shop. Updates include a new roof, windows & doors, with an easy commute to Winnipeg.
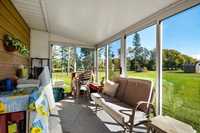
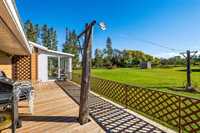
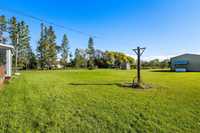
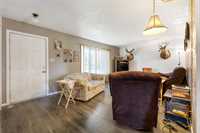
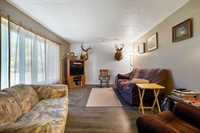
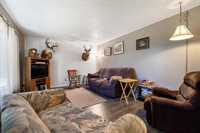
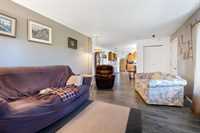
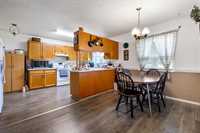
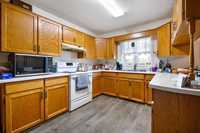
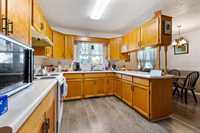
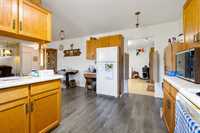
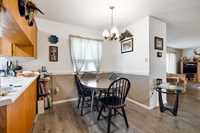
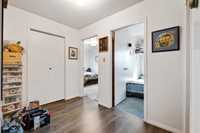
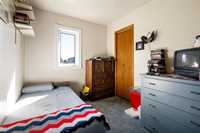
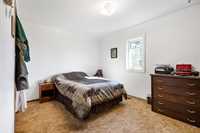
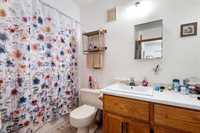
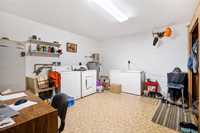
SS 26, 2026. Offers presented as received. Open House Sunday Oct 25, 2-4pm. Welcome to 69013 43 R Rd E, a fantastic 5-acre property offering space, privacy, and plenty of room for your hobbies, projects, and country lifestyle. This 1,200 sq. ft. home features 2 bedrooms, 1 full bathroom, and a bright sunroom looking out on the property. Important updates include a new roof, windows, and doors. Outside, the property shines with an oversized double garage and an impressive 24' x 48' shop, offering exceptional space for vehicles, equipment, storage, projects, or hobbies. With 5 acres to enjoy, there is plenty of room for gardening, recreation, outdoor entertaining, and making the property your own. Whether you're looking for a quiet acreage to call home, a property with room for your business or hobbies, or simply more space to spread out, 69013 43 R Rd E offers a great combination of comfortable living, privacy, and exceptional outbuilding space. Best of all, you're just minutes from Beausejour & a short commute to Winnipeg. This property gives you convenient access to local amenities, schools, shopping, restaurants, and services while still enjoying the peace and privacy of country living.







| Level | Type | Dimensions |
|---|---|---|
| Other | Sunroom | 12.20 ft x 7.95 ft |
| Main | Mudroom | 14.50 ft x 13.50 ft |
| Kitchen | 14.20 ft x 10.27 ft | |
| Dining Room | 14.80 ft x 8.30 ft | |
| Living Room | 20.50 ft x 12.10 ft | |
| Primary Bedroom | 13.50 ft x 9.70 ft | |
| Bedroom | 10.20 ft x 7.60 ft | |
| Four Piece Bath | 9.10 ft x 7.00 ft |