


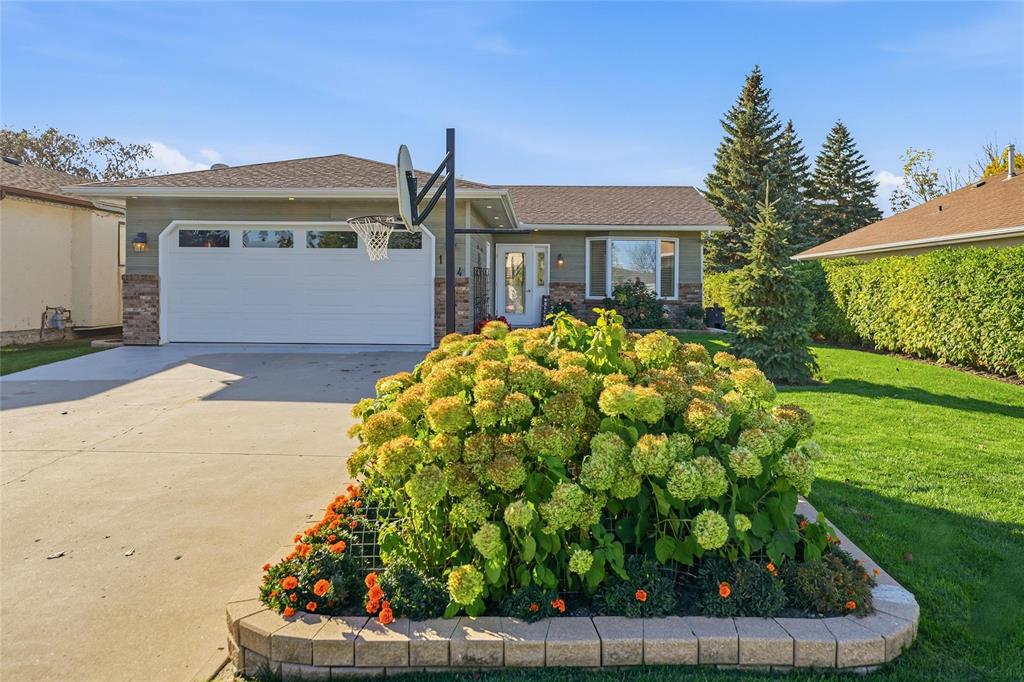
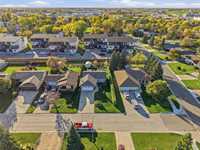
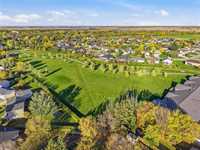
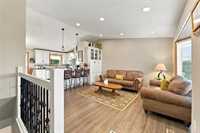
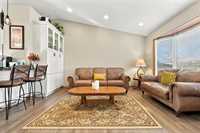
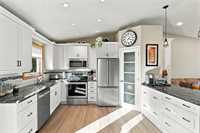
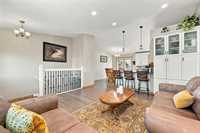
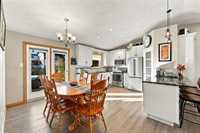
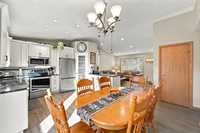
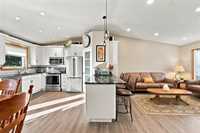
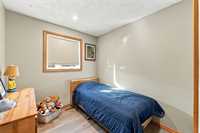
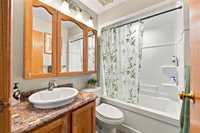
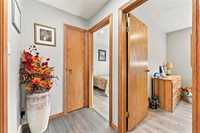
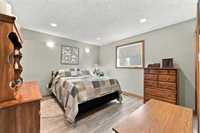
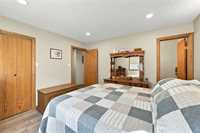
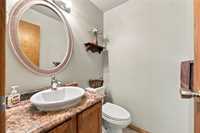
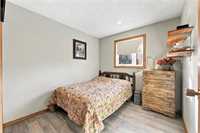
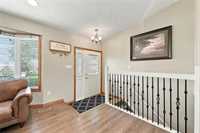
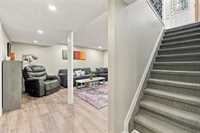
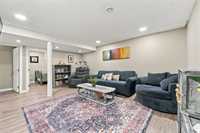
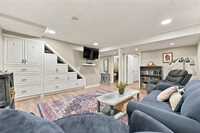
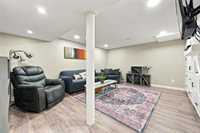
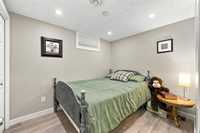
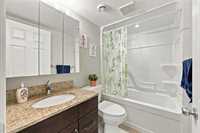
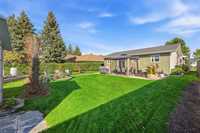
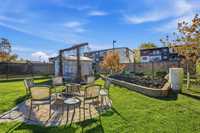
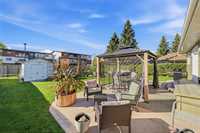
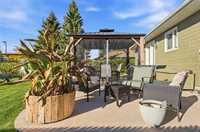
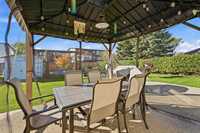
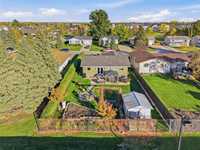
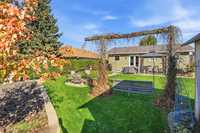
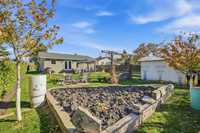
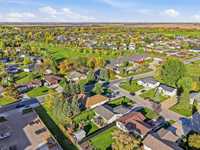
Offers as received. Dreaming of living in a smaller community where kids can grow up, neighbours know each other, and there’s room to make memories? Welcome to this warm and lovingly maintained 5-bed, 3-bath home on desirable Albert Street in Steinbach! Step inside to a welcoming family room flowing into the beautifully renovated 2026 kitchen, featuring customized Kitchen Kraft foil-wrapped cabinetry and black Cambria quartz countertops. Upstairs you’ll find 3 beds, including a primary with a 2-piece ensuite. The finished basement offers 2 additional bedrooms, a full bathroom, spacious rec room and great storage. The backyard is a highlight, featuring a patio, gazebo, firepit area, room for kids to play, gardening and much more. There’s a wonderful sense of pride of ownership throughout, making this an easy home to picture your family moving into. Fantastic location close to grocery stores, the mall, restaurants, local shops and more. Additional features include Spruce framing 2x6 plywood, central vacuum, newer doors and windows, and durable Masonite siding. A wonderful family home offering space, updates, character and a backyard made for memories!
- Basement Development Fully Finished
- Bathrooms 3
- Bathrooms (Full) 2
- Bathrooms (Partial) 1
- Bedrooms 5
- Building Type Bungalow
- Built In 1988
- Exterior Brick, Other-Remarks, Stucco
- Floor Space 1008 sqft
- Gross Taxes $3,364.10
- Neighbourhood R16
- Property Type Residential, Single Family Detached
- Remodelled Basement, Flooring, Windows
- Tax Year 2026
- Total Parking Spaces 2
- Features
- Air Conditioning-Central
- Exterior walls, 2x6"
- High-Efficiency Furnace
- Main floor full bathroom
- No Smoking Home
- Sump Pump
- Goods Included
- Blinds
- Dryer
- Dishwasher
- Refrigerator
- Freezer
- Garage door opener remote(s)
- Microwave
- Storage Shed
- Stove
- Washer
- Water Softener
- Parking Type
- Double Attached
- Front Drive Access
- Insulated
- Site Influences
- Fenced
- Fruit Trees/Shrubs
- Golf Nearby
- Landscaped patio
- No Back Lane
- Paved Street
- Playground Nearby
- Shopping Nearby
Rooms
| Level | Type | Dimensions |
|---|---|---|
| Main | Family Room | 13.11 ft x 12.10 ft |
| Eat-In Kitchen | 17.50 ft x 13.90 ft | |
| Bedroom | 8.40 ft x 8.00 ft | |
| Four Piece Bath | - | |
| Primary Bedroom | 12.50 ft x 11.70 ft | |
| Two Piece Ensuite Bath | - | |
| Bedroom | 9.40 ft x 8.80 ft | |
| Basement | Recreation Room | 17.50 ft x 9.11 ft |
| Bedroom | 12.50 ft x 7.11 ft | |
| Bedroom | 9.11 ft x 7.10 ft | |
| Four Piece Bath | - | |
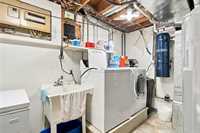
| Laundry Room | 16.11 ft x 8.90 ft | |
| Storage Room | - | |
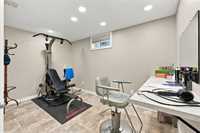
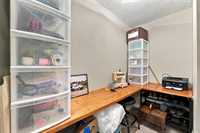
| Office | - |