


Property Search
511 Kildonan Meadow Dr, Winnipeg, R3W 0C6
MLS® Number 202624138
- $529,900
- 4
- 4
- Virtual Tour
Open Houses
Sunday, October 18, 2026 2:00 PM to 4:00 PM
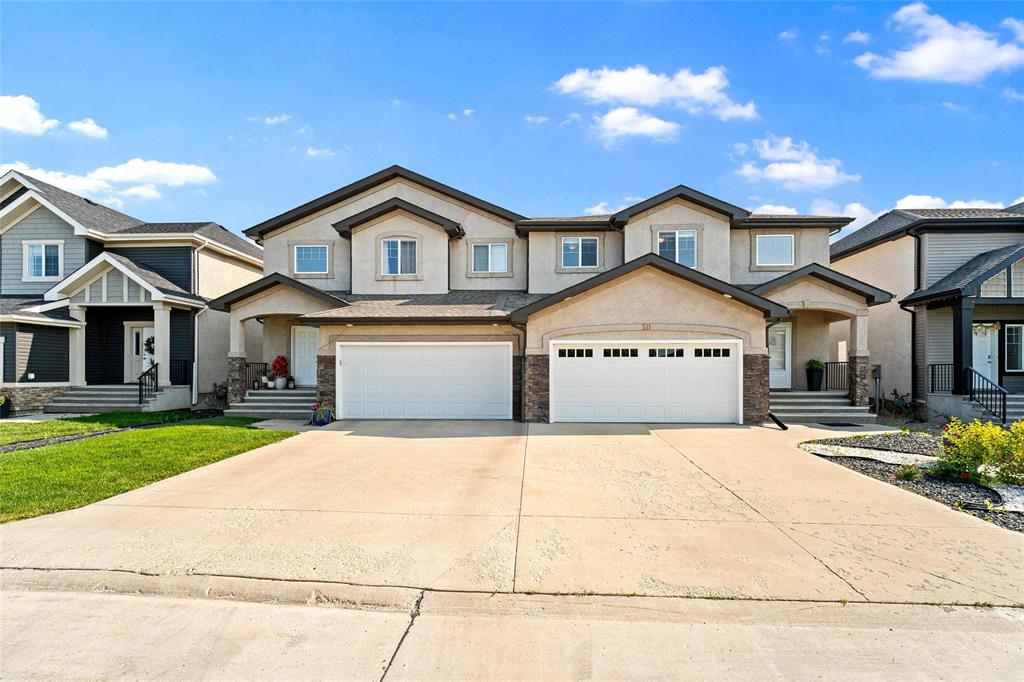
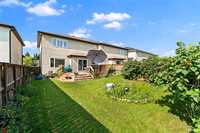
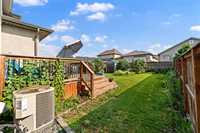
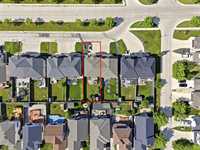
Spacious 2-storey family home in desirable Kildonan Meadows featuring 4 bedrooms, 2 bonus rooms, 3.5 bathrooms, a fully finished basement, double attached garage, and a large fenced backyard, close to schools, parks, and amenities
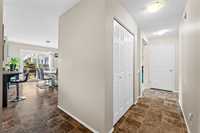
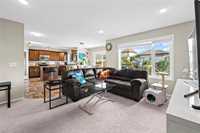
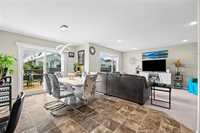
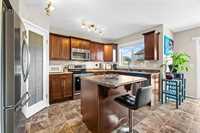
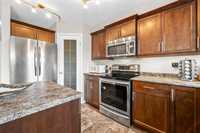
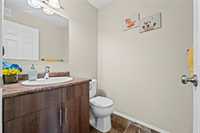
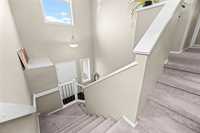
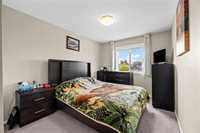
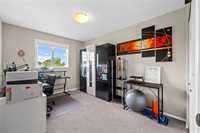
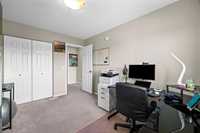
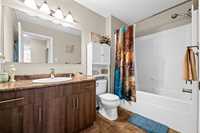
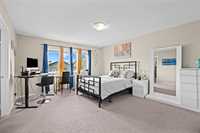
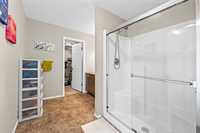
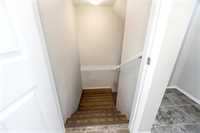
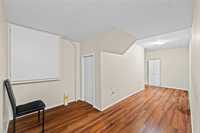
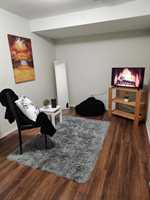
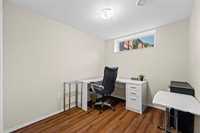
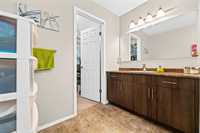
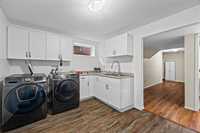
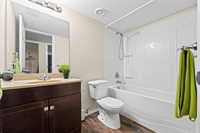
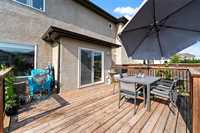
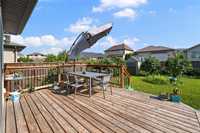
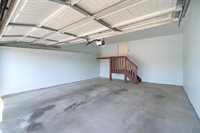
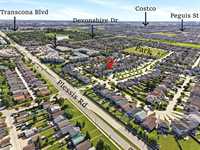
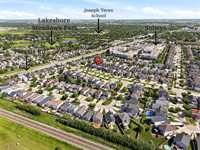
S.S now. Offers as received. Open House Sat & Sun Oct 17/18th 2-4pm. Welcome to this impressive 2 storey family home in desirable Kildonan Meadows, offering the space, comfort, and flexibility today’s families are looking for. Featuring 4 bedrooms, 2 bonus rooms, 3.5 bathrooms, and plenty of room to live, work, and entertain. The bright main floor offers an inviting open-concept layout with a spacious living room, dining area, 2pc bath, and a large kitchen complete with corner pantry and stainless steel appliances. Upstairs, retreat to the oversized primary bedroom featuring a walk-in closet and private ensuite with double glass shower. Two additional spacious bedrooms, a full bathroom, and a large walk-in closet that can be converted into convenient upstairs laundry complete this level. The fully finished basement, completed with city permits, provides even more living space, kitchen cabinets with sink, and plenty of storage. Outside, enjoy a large fully fenced backyard perfect for kids, pets, entertaining, and summer evenings. A double attached garage adds everyday convenience. Ideally located close to schools, parks, shopping, and essential amenities. A fantastic family home with space to grow!
- Basement Development Fully Finished
- Bathrooms 4
- Bathrooms (Full) 3
- Bathrooms (Partial) 1
- Bedrooms 4
- Building Type Two Storey
- Built In 2013
- Depth 118.00 ft
- Exterior Stucco
- Floor Space 1837 sqft
- Frontage 36.00 ft
- Gross Taxes $6,206.53
- Neighbourhood Kildonan Meadows
- Property Type Residential, Single Family Attached
- Remodelled Roof Coverings
- Rental Equipment None
- Tax Year 2026
- Total Parking Spaces 6
- Features
- Air Conditioning-Central
- Deck
- High-Efficiency Furnace
- Heat recovery ventilator
- No Smoking Home
- Sump Pump
- Goods Included
- Alarm system
- Blinds
- Dryer
- Dishwasher
- Refrigerator
- Garage door opener
- Garage door opener remote(s)
- Microwave
- Storage Shed
- Stove
- Window Coverings
- Washer
- Parking Type
- Double Attached
- Front Drive Access
- Site Influences
- Fenced
- Private Yard
- Shopping Nearby
- Public Transportation
Rooms
| Level | Type | Dimensions |
|---|---|---|
| Main | Eat-In Kitchen | 8.10 ft x 11.30 ft |
| Dining Room | 9.80 ft x 15.40 ft | |
| Living Room | 13.60 ft x 15.80 ft | |
| Two Piece Bath | - | |
| Upper | Bedroom | 12.50 ft x 9.20 ft |
| Bedroom | 14.00 ft x 9.30 ft | |
| Primary Bedroom | 16.00 ft x 13.40 ft | |
| Three Piece Ensuite Bath | - | |
| Four Piece Bath | - | |
| Basement | Utility Room | - |
| Bedroom | 9.40 ft x 7.90 ft | |
| Four Piece Bath | - | |
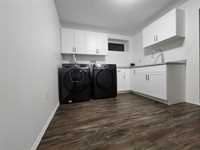
| Laundry Room | 9.40 ft x 11.50 ft |