


Property Search
310 - 690 Hugo St, Winnipeg, R3L 0J1
MLS® Number 202624134
- $332,000
- 2
- 2
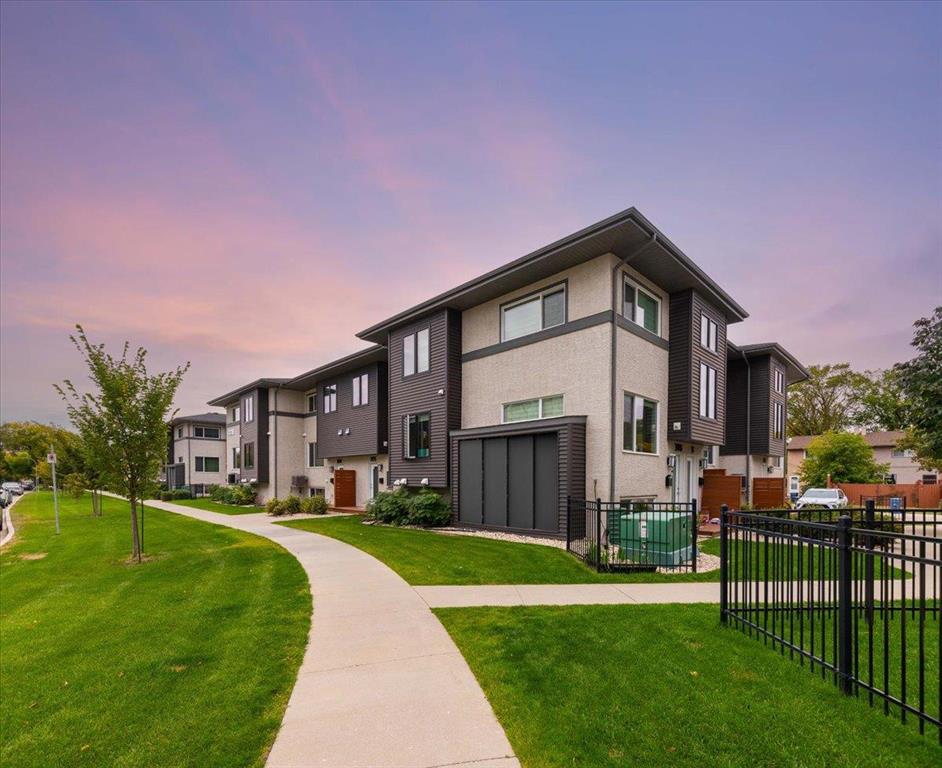
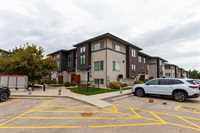
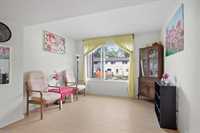
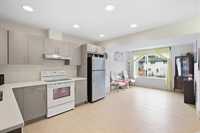
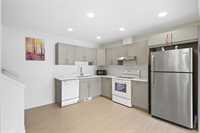
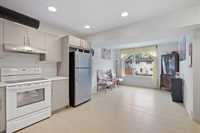
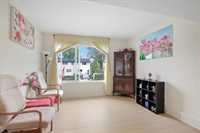
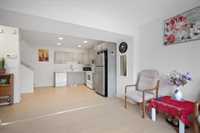
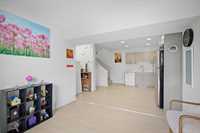
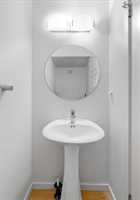
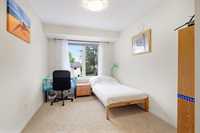
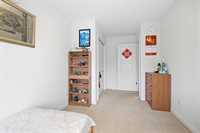
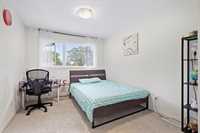
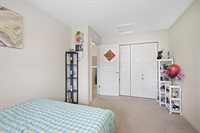
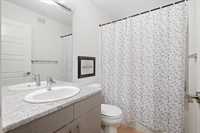
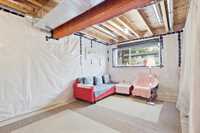
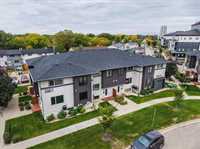
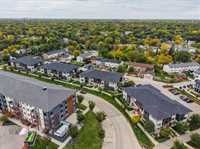
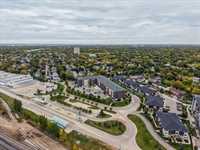
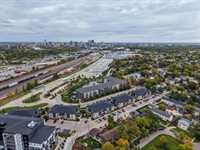
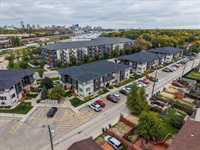
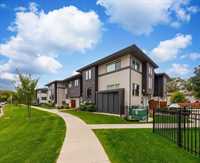
SS now, offers as received. Great South Osborne location, just steps from Fort Rouge Station with rapid transit access to Downtown & U of M. This 979 sqft townhouse-style condo offers 2 bedrooms, 1.5 baths, a full basement & parking. The main floor has a bright, open layout with vinyl plank flooring and large south-facing windows bringing in plenty of natural light. The kitchen features quartz countertops, S/S appliances, tile backsplash & good cabinet space, with a convenient 2-pc bath completing the main level. Upstairs you'll find 2 good-sized bedrooms and a 4-pc bath with quartz counter. The full basement is insulated with a large window and offers plenty of room for future development, storage, a home gym or additional living space. In-suite laundry, central A/C & pet-friendly complex. Condo fees include water, parking, management & snow removal/landscaping. A great combination of low-maintenance living, convenient transit & a neighbourhood with plenty within walking distance. Close to restaurants, shopping, parks, schools, active transportation paths & everything South Osborne has to offer.
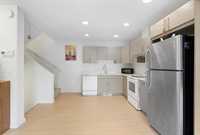
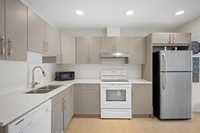
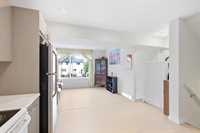
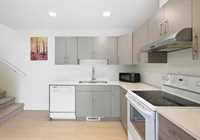
- Basement Development Insulated
- Bathrooms 2
- Bathrooms (Full) 1
- Bathrooms (Partial) 1
- Bedrooms 2
- Building Type Two Level
- Built In 2017
- Condo Fee $330.56 Monthly
- Exterior Stucco, Vinyl
- Floor Space 979 sqft
- Gross Taxes $4,011.39
- Neighbourhood Lord Roberts
- Property Type Condominium, Townhouse
- Remodelled Flooring
- Rental Equipment None
- Tax Year 26
- Total Parking Spaces 1
- Amenities
- In-Suite Laundry
- See remarks
- Visitor Parking
- Professional Management
- Condo Fee Includes
- Contribution to Reserve Fund
- Insurance-Common Area
- Landscaping/Snow Removal
- Management
- Parking
- Water
- Features
- Air Conditioning-Central
- Exterior walls, 2x6"
- Heat recovery ventilator
- No Pet Home
- No Smoking Home
- Smoke Detectors
- Sump Pump
- Goods Included
- Blinds
- Dryer
- Dishwasher
- Refrigerator
- Hood fan
- Stove
- Window Coverings
- Washer
- Parking Type
- Plug-In
- Outdoor Stall
- Site Influences
- Landscape
- Other/remarks
- Playground Nearby
- Shopping Nearby
- Public Transportation
Rooms
| Level | Type | Dimensions |
|---|---|---|
| Main | Living Room | 11.20 ft x 11.20 ft |
| Eat-In Kitchen | 11.20 ft x 11.50 ft | |
| Two Piece Bath | - | |
| Upper | Primary Bedroom | 9.83 ft x 14.83 ft |
| Bedroom | 8.50 ft x 16.67 ft | |
| Four Piece Bath | - |