


Property Search
97 Imperial Ave, Winnipeg, R2M 0K6
MLS® Number 202624129
- $649,900
- 5
- 4
- Virtual Tour
- Additional Information
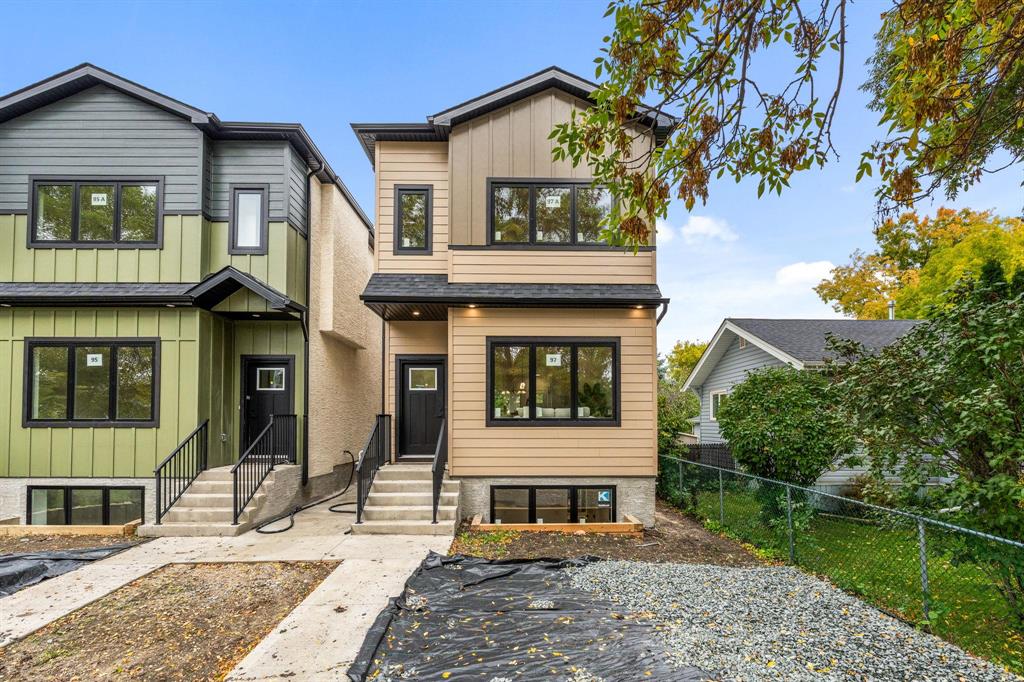
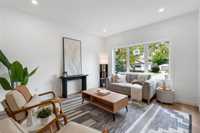
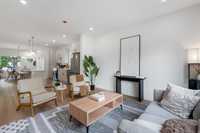
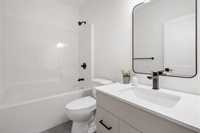
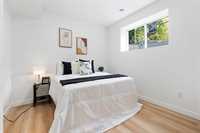
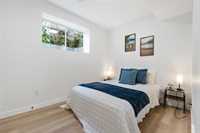
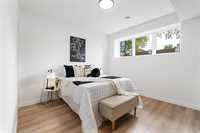
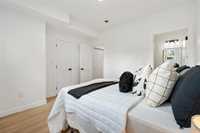
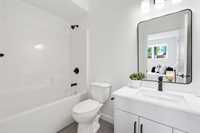
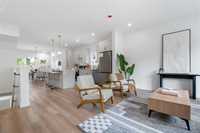
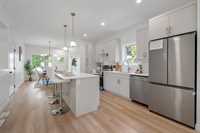
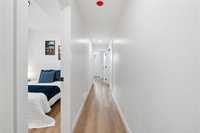
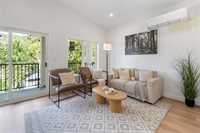
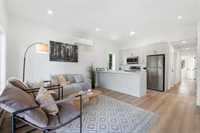
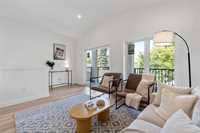
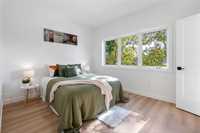
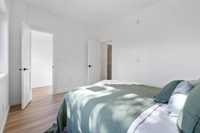
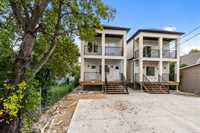
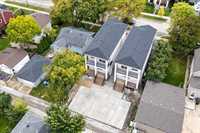
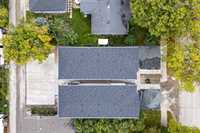
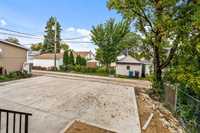
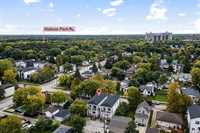
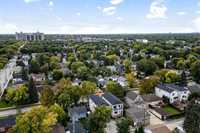
Offers as received. Open House Sat & Sun 1–3 PM. Offers Brand-new in St. Vital with a legal secondary suite! Built with durability and lower ongoing maintenance in mind, this truly turnkey property is ideal for an owner-occupier or investor. The main unit features an open-concept kitchen, dining & living area, 2-pc bath, modern cabinetry, quartz countertops and LVP flooring. The lower level offers 3 bedrooms & 2 full baths, with generous egress windows and natural light. Upstairs, the legal 2-bedroom, 1-bath secondary suite offers a private rear entrance, separate utilities & water meter, plus a large covered DuraDeck balcony—a low-maintenance space to sit, relax and enjoy. Outside, enjoy low-maintenance landscaping, rear parking pads, concrete approaches & sidewalks. Complete with a 10-Year Progressive Home Warranty. Projected rents approx. $2,200–$2,300/month main + $1,600–$1,800/month upper suite. Live in one and let the other help offset housing costs, or add a turnkey property to your investment portfolio. Eligible first-time buyers may qualify for the applicable new-home GST rebate. Book your private showing today!
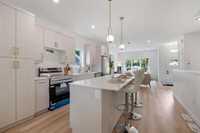
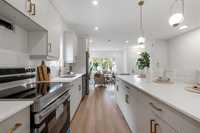
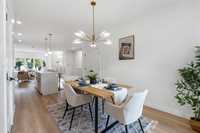
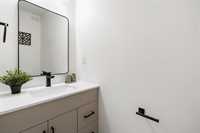
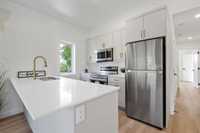
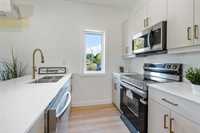
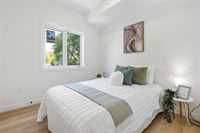
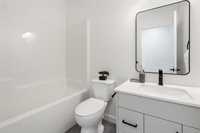
- Basement Development Fully Finished
- Bathrooms 4
- Bathrooms (Full) 3
- Bathrooms (Partial) 1
- Bedrooms 5
- Building Type Two Storey
- Built In 2026
- Exterior Composite, Stucco
- Floor Space 2286 sqft
- Gross Taxes $3,767.59
- Neighbourhood St Vital
- Property Type Residential, Duplex
- Rental Equipment None
- Tax Year 26
- Total Parking Spaces 2
- Features
- Air Conditioning-Central
- Air Conditioning - Split Unit
- Goods Included
- Dryers - Two
- Dishwashers - Two
- Fridges - Two
- Microwaves - Two
- Stoves - Two
- Washers - Two
- Parking Type
- Parking Pad
- Site Influences
- Low maintenance landscaped
- Public Transportation
Rooms
| Level | Type | Dimensions |
|---|---|---|
| Main | Living Room | 13.50 ft x 13.00 ft |
| Eat-In Kitchen | 16.00 ft x 13.00 ft | |
| Dining Room | 12.00 ft x 9.00 ft | |
| Two Piece Bath | - | |
| Laundry Room | - | |
| Lower | Primary Bedroom | 11.00 ft x 11.00 ft |
| Four Piece Ensuite Bath | 8.00 ft x 5.00 ft | |
| Bedroom | 10.00 ft x 9.50 ft | |
| Bedroom | 10.00 ft x 10.00 ft | |
| Three Piece Bath | 8.00 ft x 5.00 ft | |
| Upper | Living/Dining room | 15.00 ft x 13.00 ft |
| Eat-In Kitchen | 9.00 ft x 9.00 ft | |
| Laundry Room | - | |
| Primary Bedroom | 13.00 ft x 10.00 ft | |
| Bedroom | 9.00 ft x 9.00 ft | |
| Four Piece Bath | 8.00 ft x 5.00 ft | |
| Other | 18.00 ft x 5.00 ft |