


Property Search
2 - 227 Edison Ave, Winnipeg, R2G 0L5
MLS® Number 202624091
- $274,900
- 3
- 2
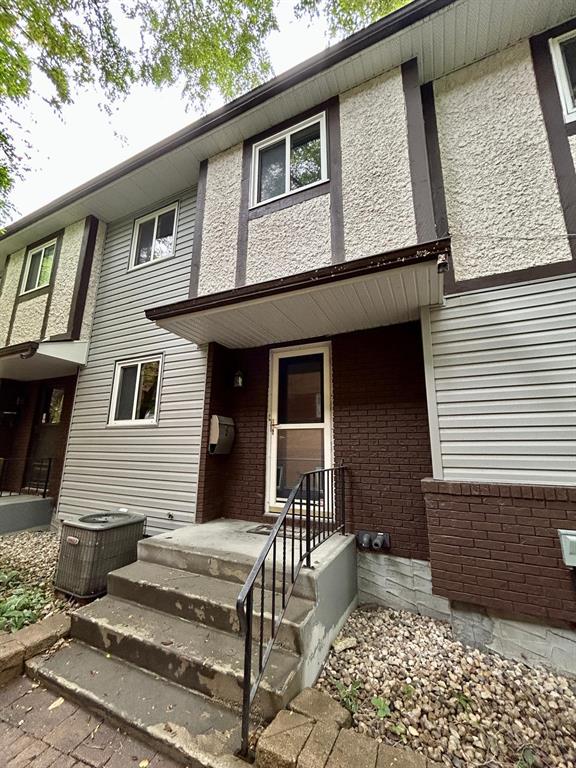
Welcome to this inviting 3 bdrm townhouse, offering a functional layout and comfortable living across multiple levels! The upper level features three well sized bdrms and a full 4-piece bathroom with tub, providing a practical and comfortable space for everyday living. The main floor offers a bright and welcoming living room, a dedicated dining area, a functional kitchen, and a convenient 2-pc bathroom. Patio doors lead to your own private yard, perfect for enjoying fresh air, relaxing outdoors, or creating a cozy space for summer gatherings. The open basement provides additional storage potential and houses the washer and dryer for added convenience. One outdoor parking stall is included, and water is covered by the condo fees, helping simplify your monthly expenses. Whether you're a first-time homebuyer, looking to downsize, or searching for an investment opportunity, this townhouse offers a great combination of space, practicality, and low-maintenance living. Enjoy the convenience of having your own home without the added responsibility of exterior maintenance.
Don't miss this opportunity!
- Bathrooms 2
- Bathrooms (Full) 1
- Bathrooms (Partial) 1
- Bedrooms 3
- Building Type Two Storey
- Built In 1979
- Condo Fee $430.00 Monthly
- Exterior Brick & Siding, Stucco
- Fireplace Corner
- Fireplace Fuel Wood
- Floor Space 1040 sqft
- Gross Taxes $2,567.20
- Neighbourhood North Kildonan
- Property Type Condominium, Townhouse
- Rental Equipment None
- Tax Year 2026
- Total Parking Spaces 1
- Condo Fee Includes
- Contribution to Reserve Fund
- Insurance-Common Area
- Landscaping/Snow Removal
- Management
- Parking
- Water
- Features
- Air Conditioning-Central
- High-Efficiency Furnace
- Microwave built in
- No Pet Home
- No Smoking Home
- Patio
- Goods Included
- Dryer
- Dishwasher
- Refrigerator
- Microwave
- Stove
- Washer
- Parking Type
- Plug-In
- Outdoor Stall
Rooms
| Level | Type | Dimensions |
|---|---|---|
| Main | Two Piece Bath | - |
| Living Room | 15.00 ft x 12.00 ft | |
| Dining Room | 13.83 ft x 7.67 ft | |
| Kitchen | 8.00 ft x 7.00 ft | |
| Upper | Four Piece Bath | - |
| Bedroom | 12.25 ft x 8.00 ft | |
| Bedroom | 8.75 ft x 9.00 ft | |
| Primary Bedroom | 13.17 ft x 11.00 ft | |
| Basement | Laundry Room | - |