


Property Search
236 Blossom Way, West St Paul, R4A 0H4
MLS® Number 202624085
- $669,000
- 4
- 3
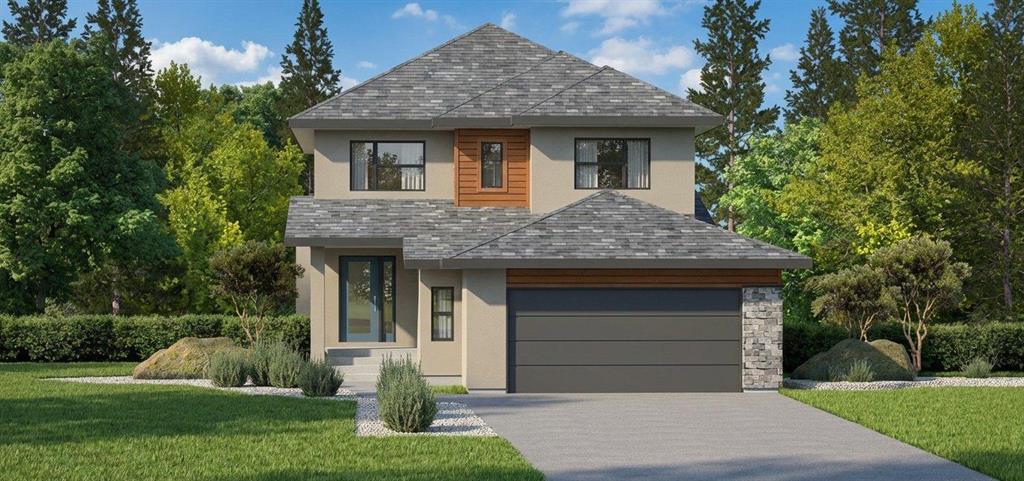
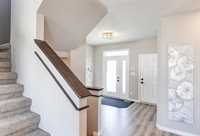
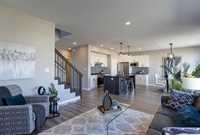
TO BE BUILT – BISON PLUS. This thoughtfully designed home features 4 bedrooms, 3 full bathrooms, a versatile Loft, SPICE KITCHEN and a double garage. The main floor includes a bedroom and full bathroom with a standing shower, making it ideal for guests or extended family. The open-concept layout features 9' ceilings, laminate flooring throughout the main living areas, a spacious great room, and an eating area cantilever. The kitchen offers quartz countertops and is complemented by a spacious spice kitchen with a sink and window. 2nd floor offers the primary bedroom, an ensuite standing shower with a clear glass door and WIC, two more bedrooms served by a full washroom, a versatile loft and conveniant 2nd foor luandry, Additional features include a 200-amp electrical panel, tri-pane windows, LED slim-line pot lights, black window and door frames, concrete pile foundation, concrete driveway and sidewalk, and a wood-capped staircase. The exterior combines textured acrylic stucco, horizontal siding and cultured stone accents for a modern curb appeal. This home provides ample storage and parking
PARADE OF HOMES INCENTIVE AVAILABLE ON ALL PRE-BUILDS.
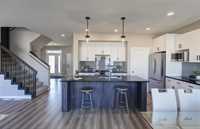
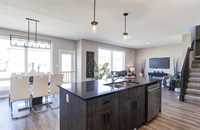
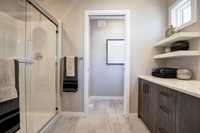
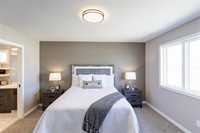
- Basement Development Insulated
- Bathrooms 3
- Bathrooms (Full) 3
- Bedrooms 4
- Building Type Two Storey
- Built In 2026
- Exterior Stone, Stucco, Wood Siding
- Floor Space 1849 sqft
- Frontage 44.00 ft
- Neighbourhood West St Paul
- Property Type Residential, Single Family Detached
- Rental Equipment None
- Tax Year 26
- Features
- Closet Organizers
- Hood Fan
- High-Efficiency Furnace
- Heat recovery ventilator
- Laundry - Second Floor
- Main floor full bathroom
- Smoke Detectors
- Sump Pump
- Goods Included
- See remarks
- Parking Type
- Double Attached
- Insulated garage door
- Paved Driveway
- Site Influences
- Golf Nearby
- Park/reserve
- Shopping Nearby
Rooms
| Level | Type | Dimensions |
|---|---|---|
| Main | Great Room | 17.25 ft x 12.58 ft |
| Dining Room | 11.58 ft x 11.00 ft | |
| Kitchen | 13.30 ft x 10.00 ft | |
| Second Kitchen | 5.50 ft x 5.33 ft | |
| Bedroom | 11.00 ft x 9.58 ft | |
| Three Piece Bath | 6.00 ft x 6.00 ft | |
| Foyer | 11.00 ft x 7.00 ft | |
| Upper | Primary Bedroom | 14.17 ft x 13.00 ft |
| Walk-in Closet | 8.50 ft x 4.50 ft | |
| Three Piece Ensuite Bath | 9.00 ft x 8.00 ft | |
| Bedroom | 11.00 ft x 10.00 ft | |
| Bedroom | 11.00 ft x 10.00 ft | |
| Loft | 10.67 ft x 8.92 ft | |
| Laundry Room | 6.75 ft x 9.50 ft | |
| Three Piece Bath | 8.00 ft x 5.00 ft |